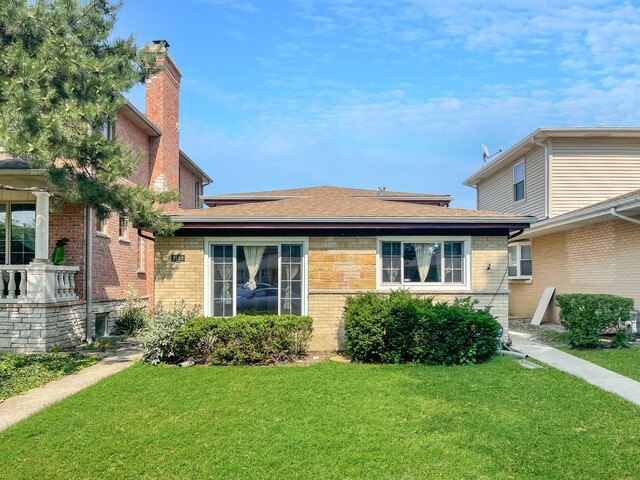
Single-story brick and stone ranch home behind a green lawn and trimmed shrubs.
9109 Parkside Avenue Unit: 1
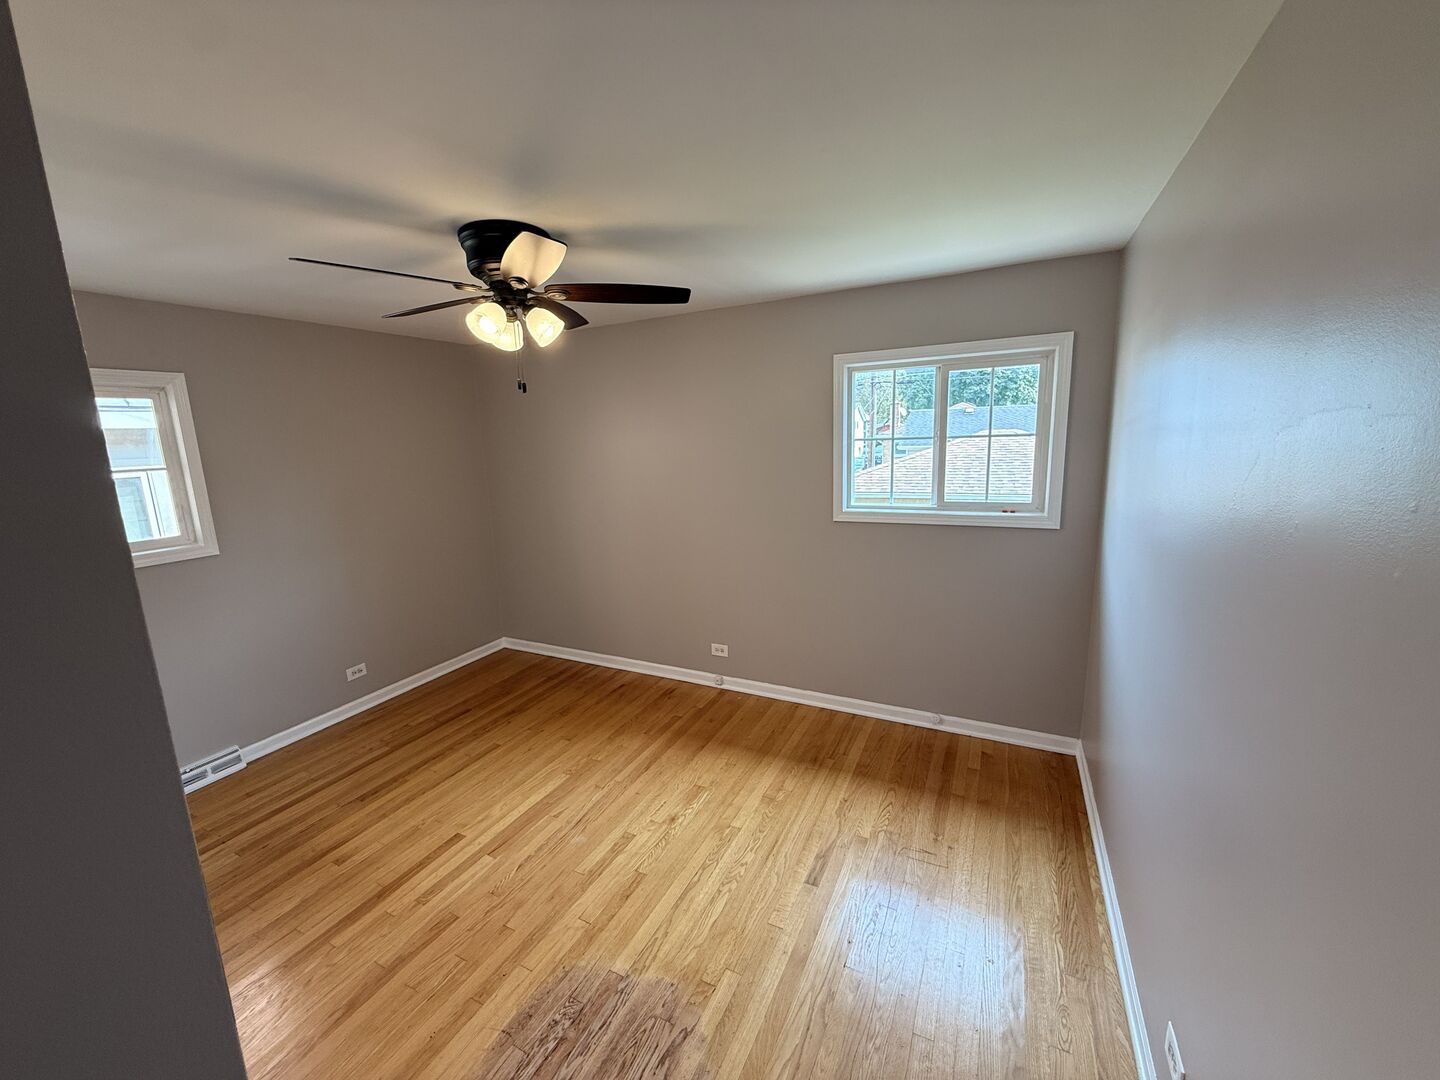
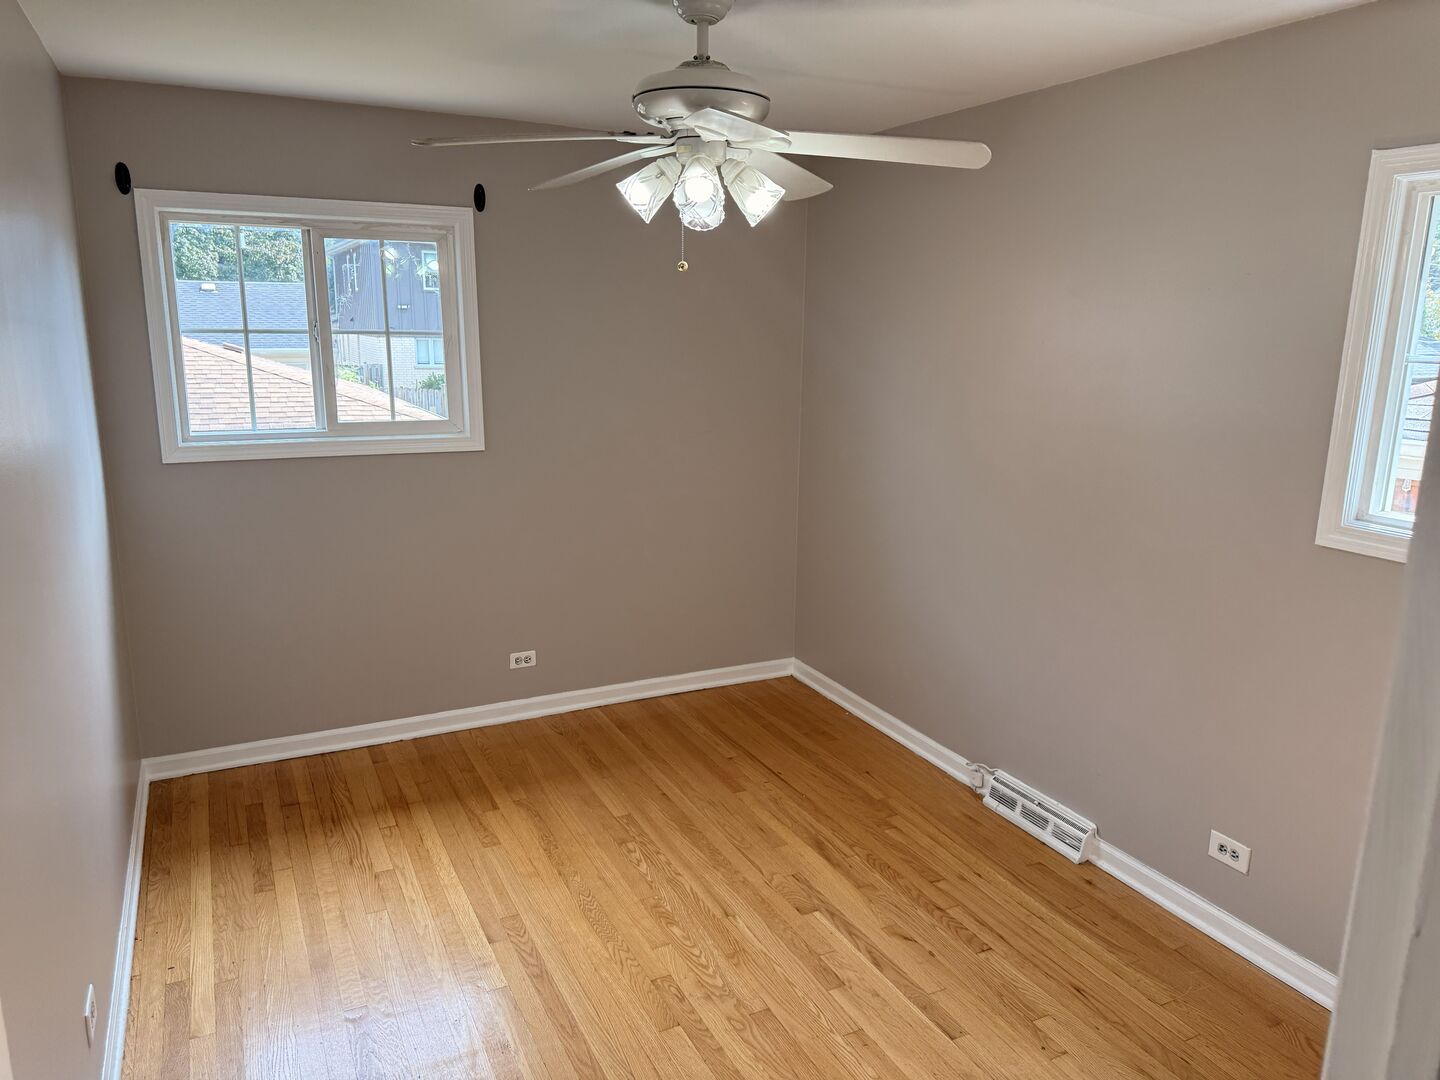
Empty bedroom with hardwood floors, two windows, and a ceiling fan.
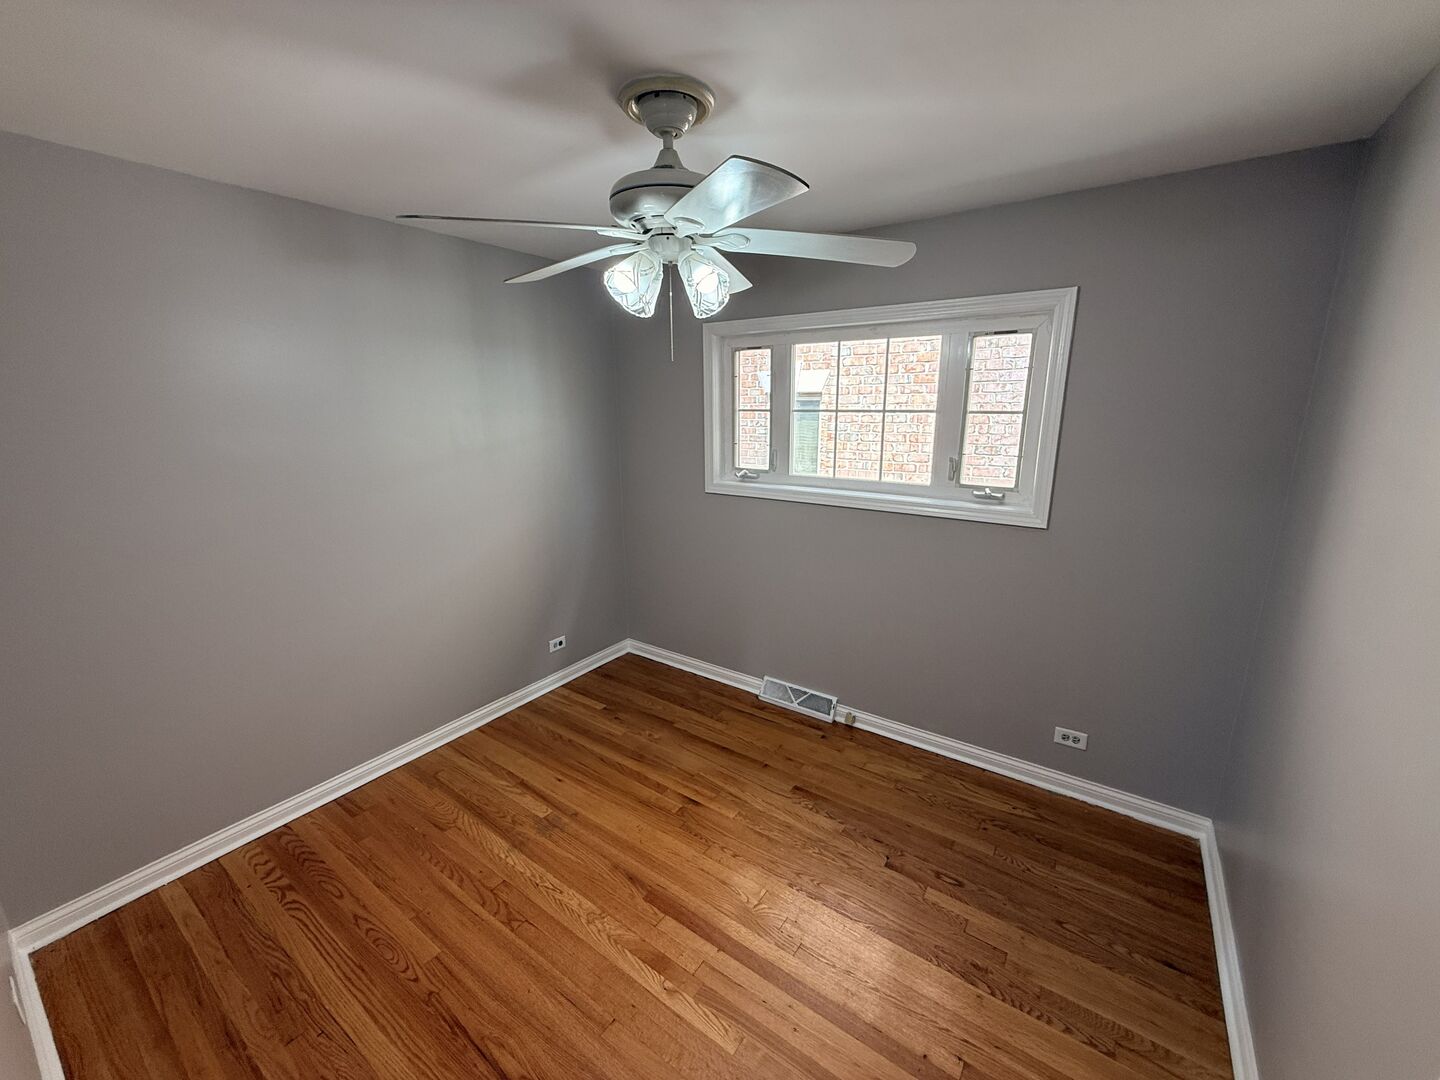
Empty bedroom with hardwood floors, gray walls, and a ceiling fan beneath a window.
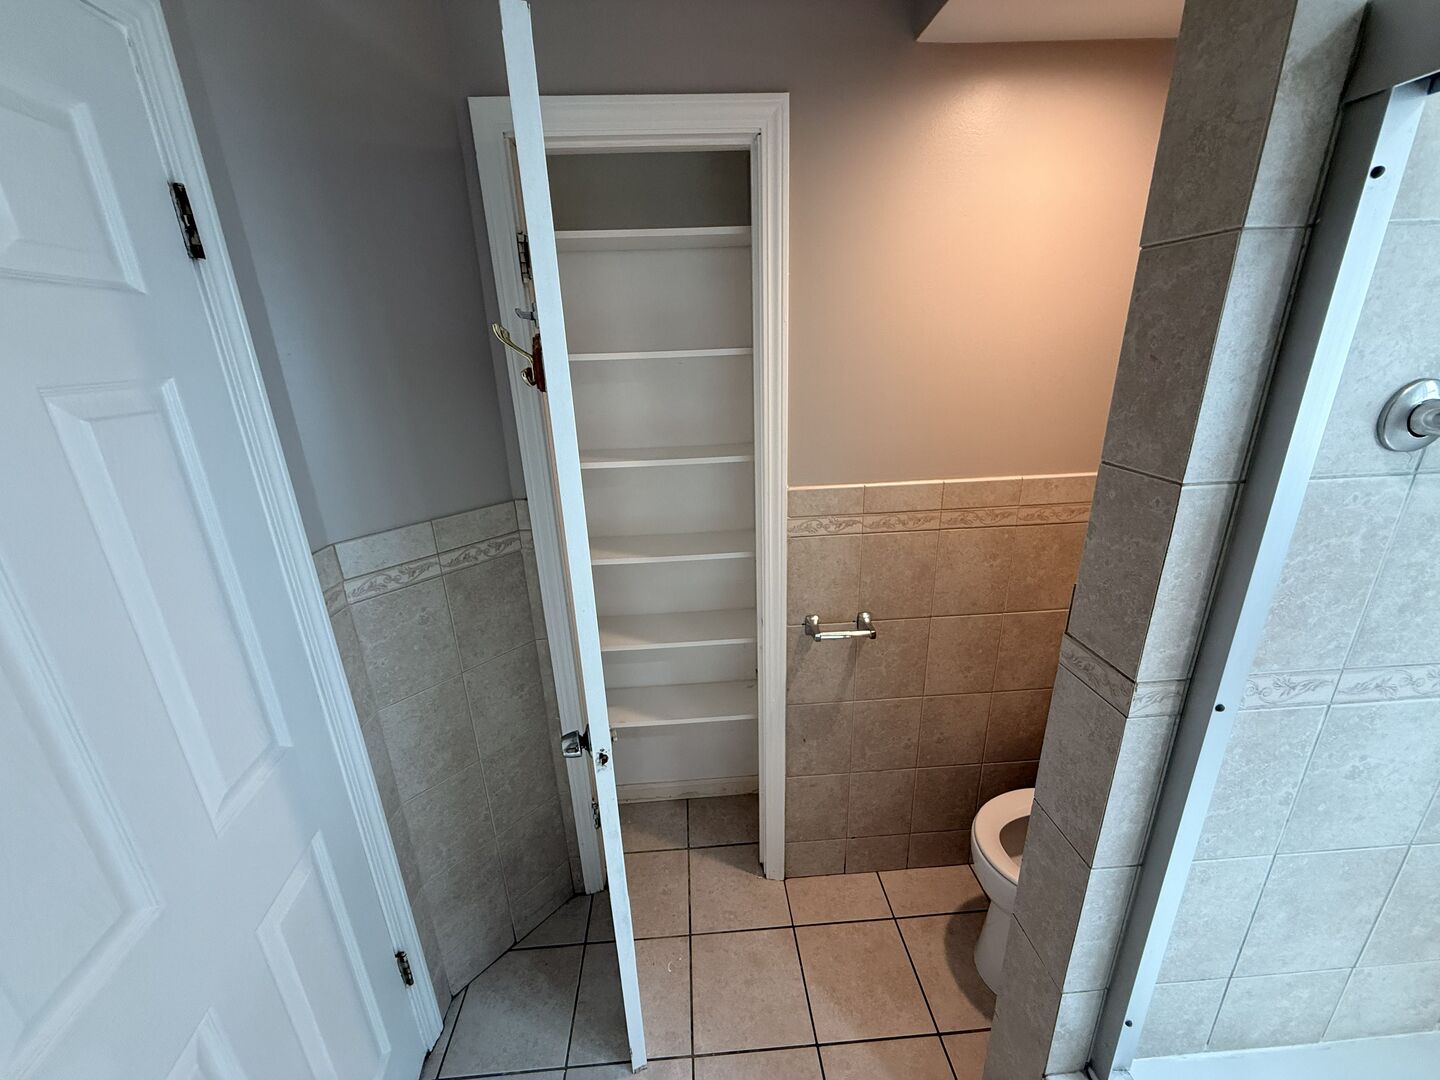
Bathroom with tiled shower enclosure and open shelving closet beside the doorway.
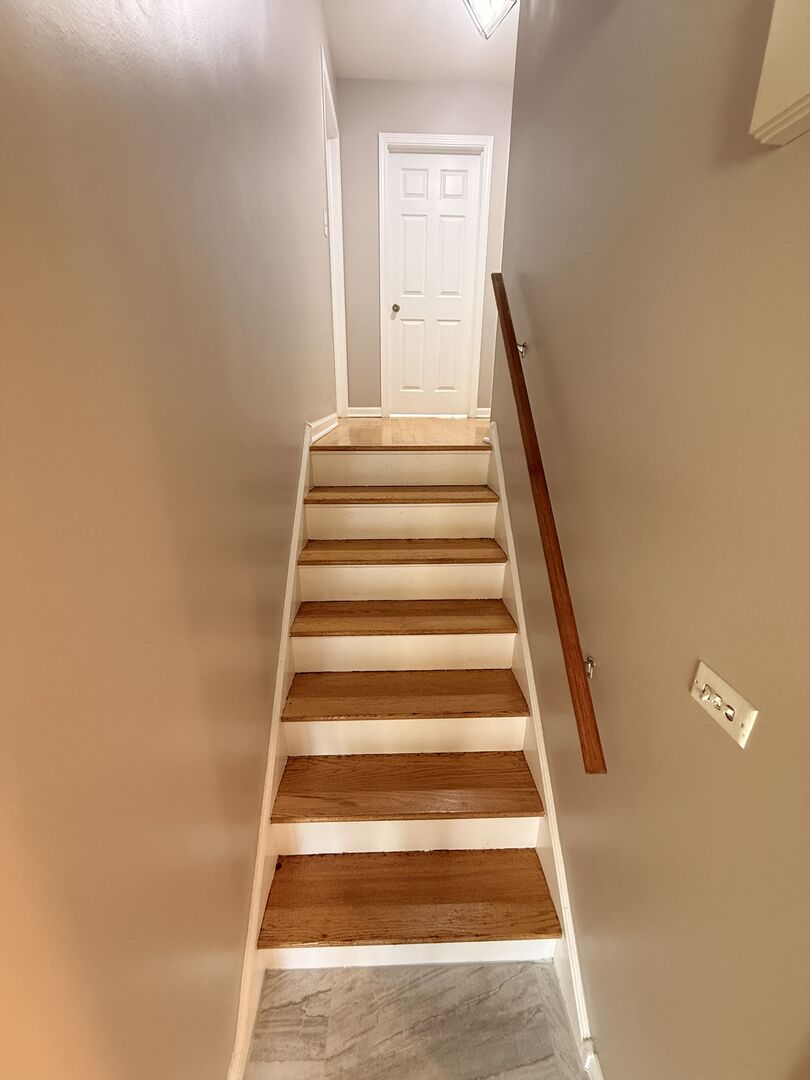
Interior staircase with wood treads, white risers, and a dark handrail leading to a paneled door.
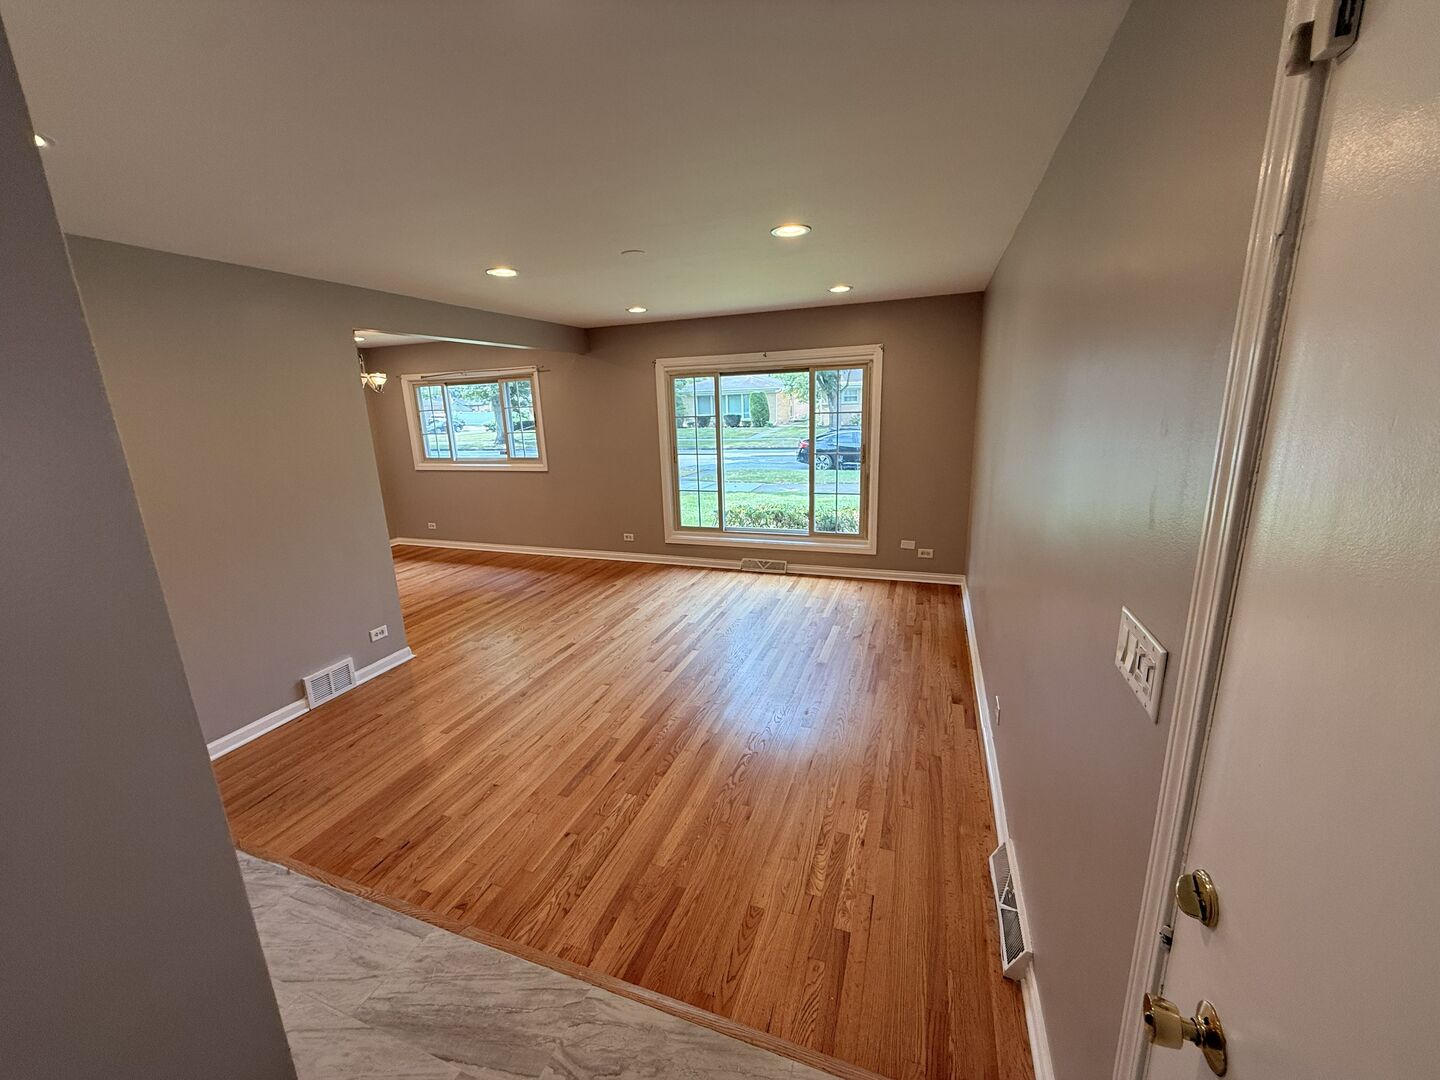
Unfurnished living room with hardwood floors and two street-facing windows.
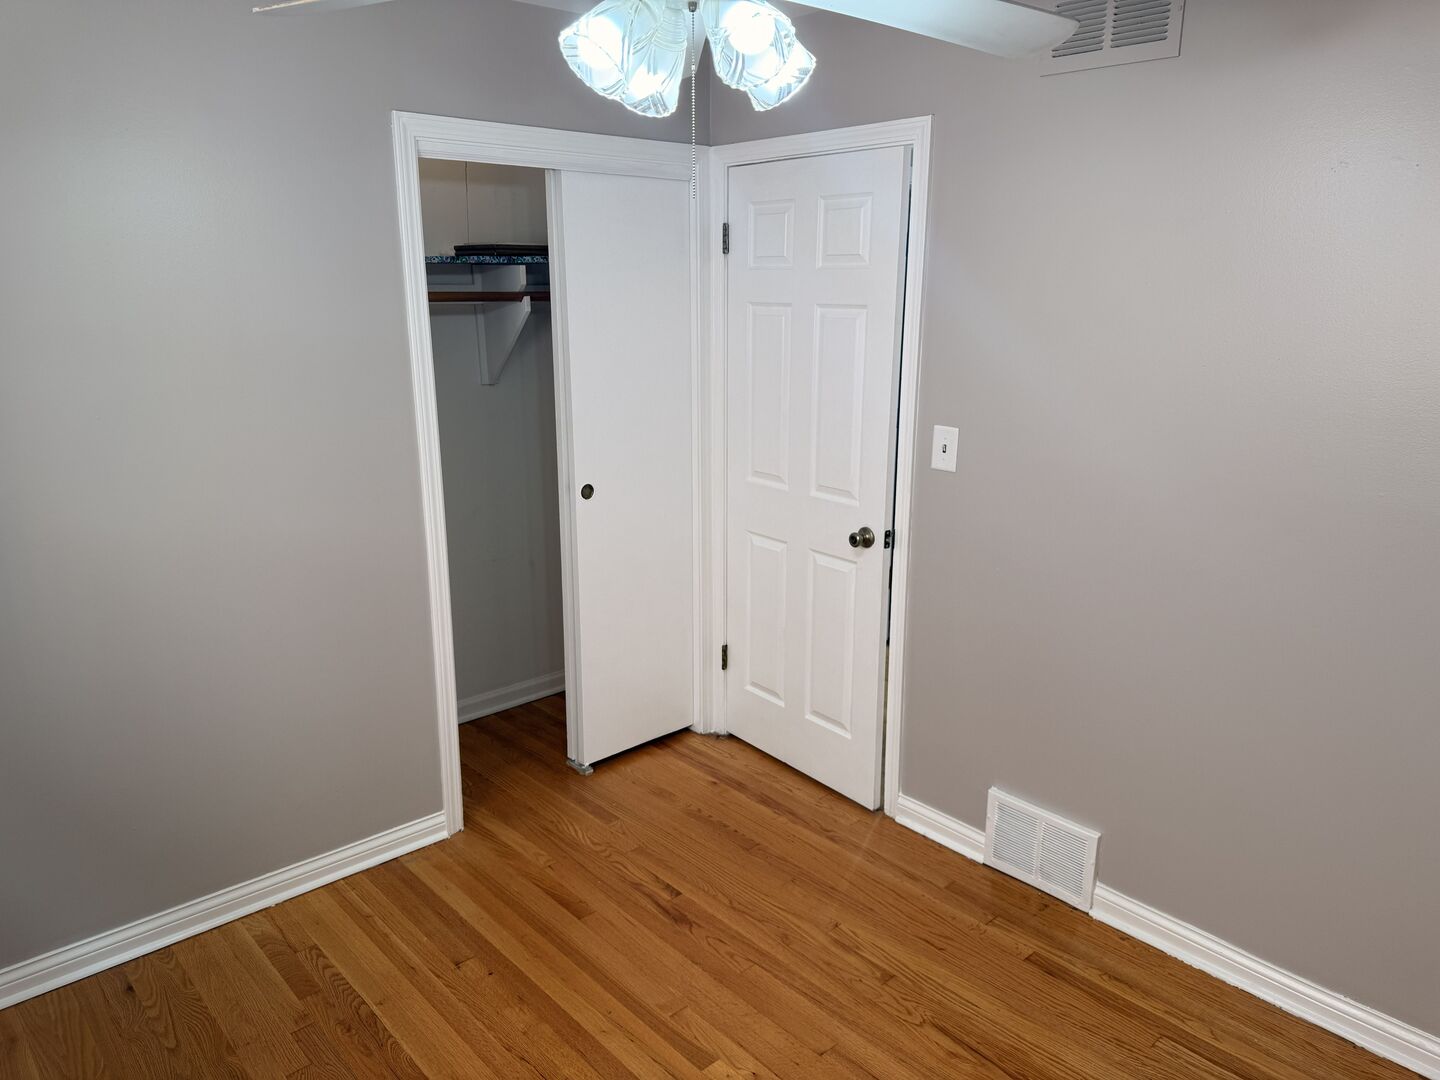
Unfurnished room with hardwood floors, an open closet, and a ceiling light.
Empty bedroom with hardwood floors, two windows, and a ceiling fan with lights.
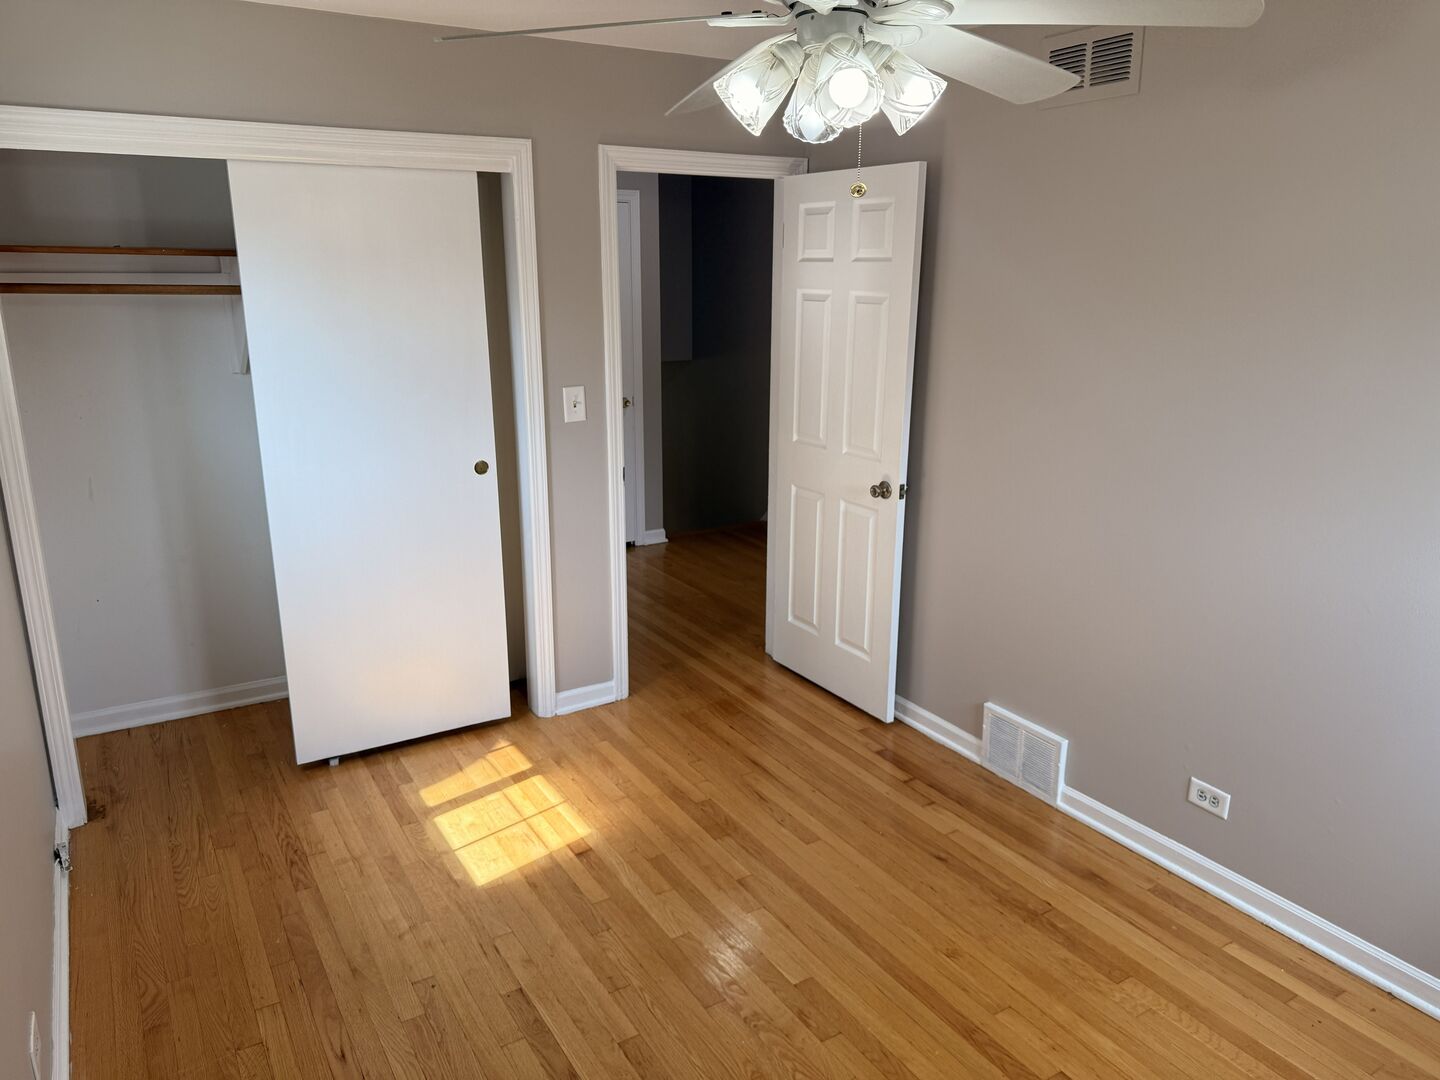
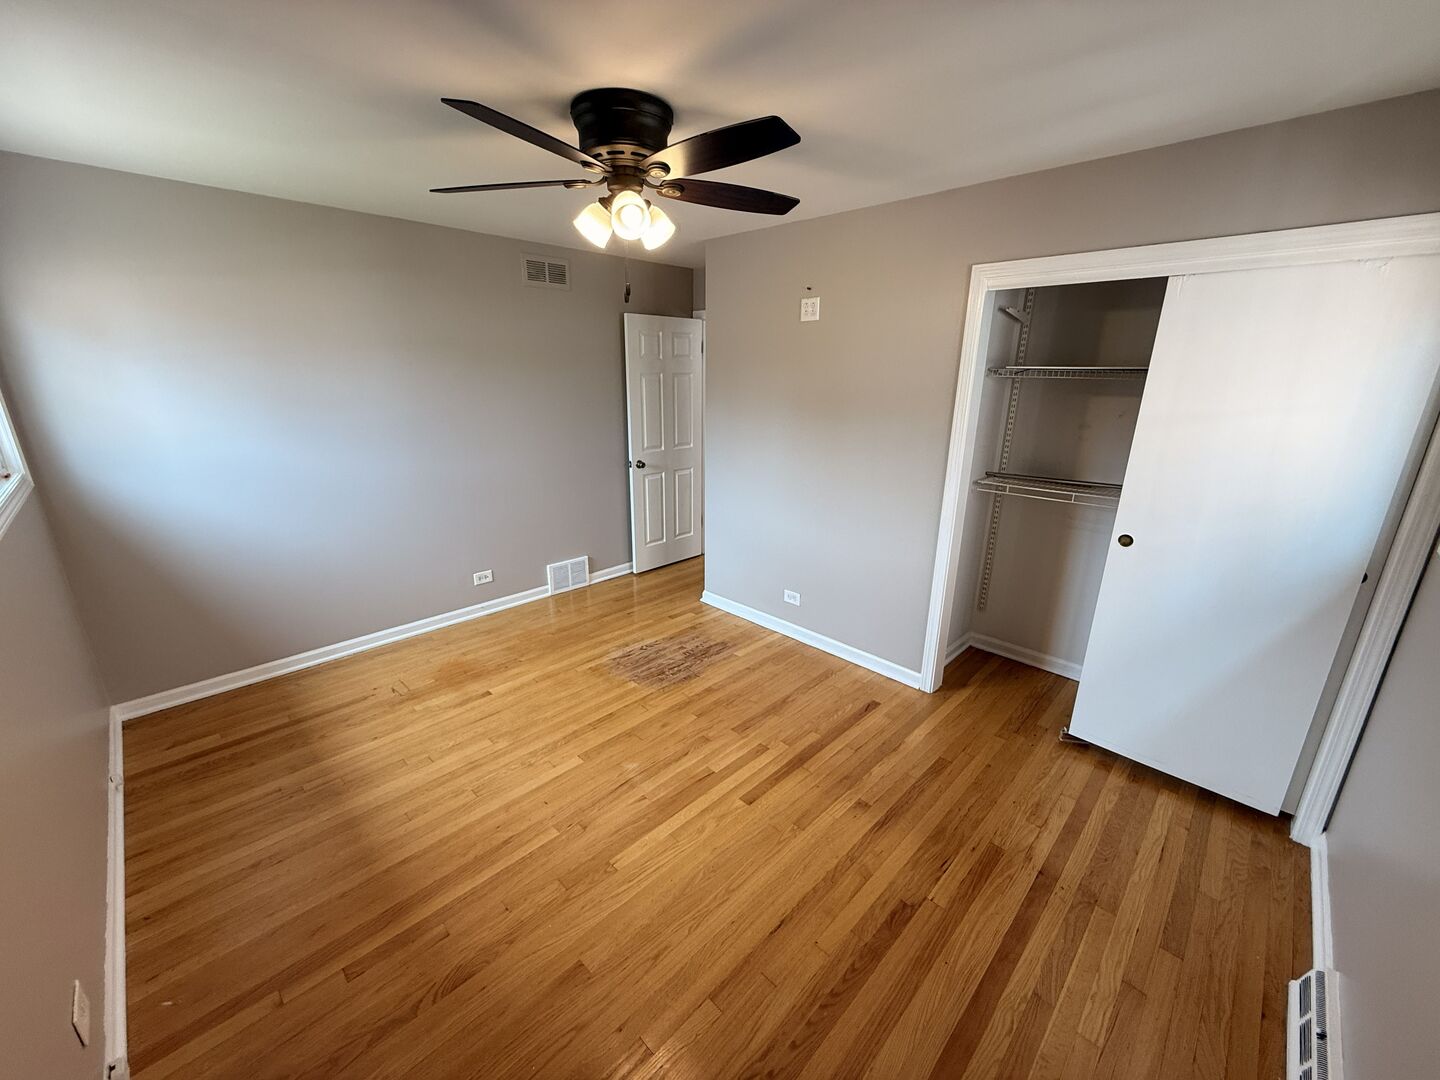
Empty bedroom with hardwood floors, a sliding closet door, and a ceiling fan.
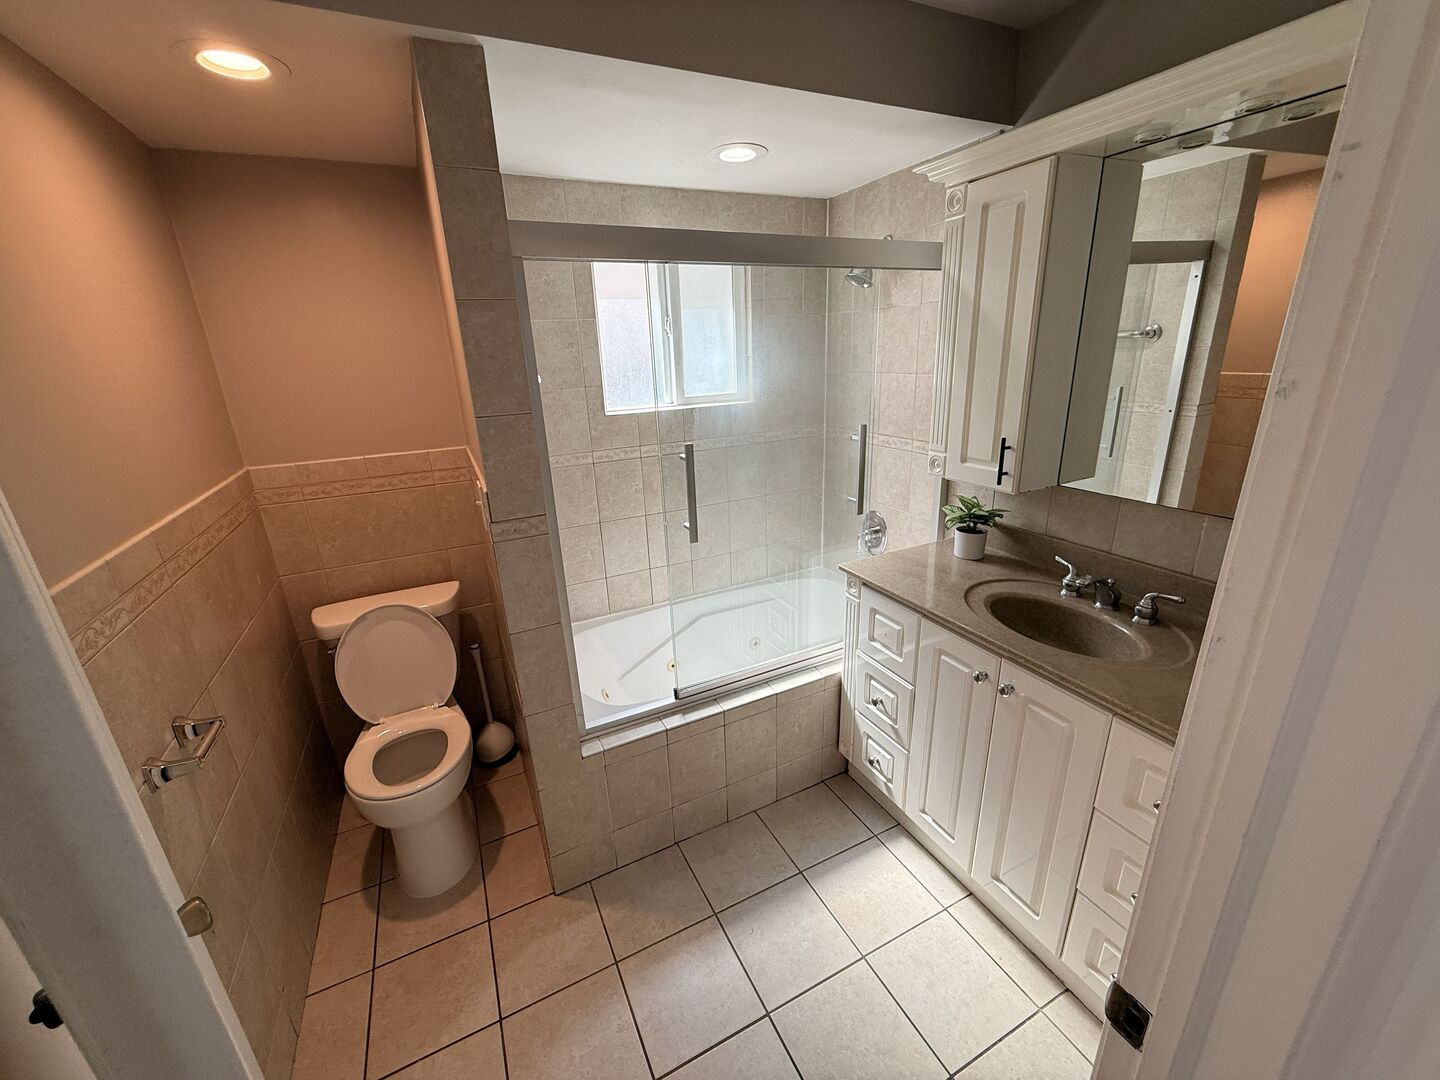
Tiled bathroom with a glass-enclosed tub and shower, white vanity, mirrored cabinet, and toilet.
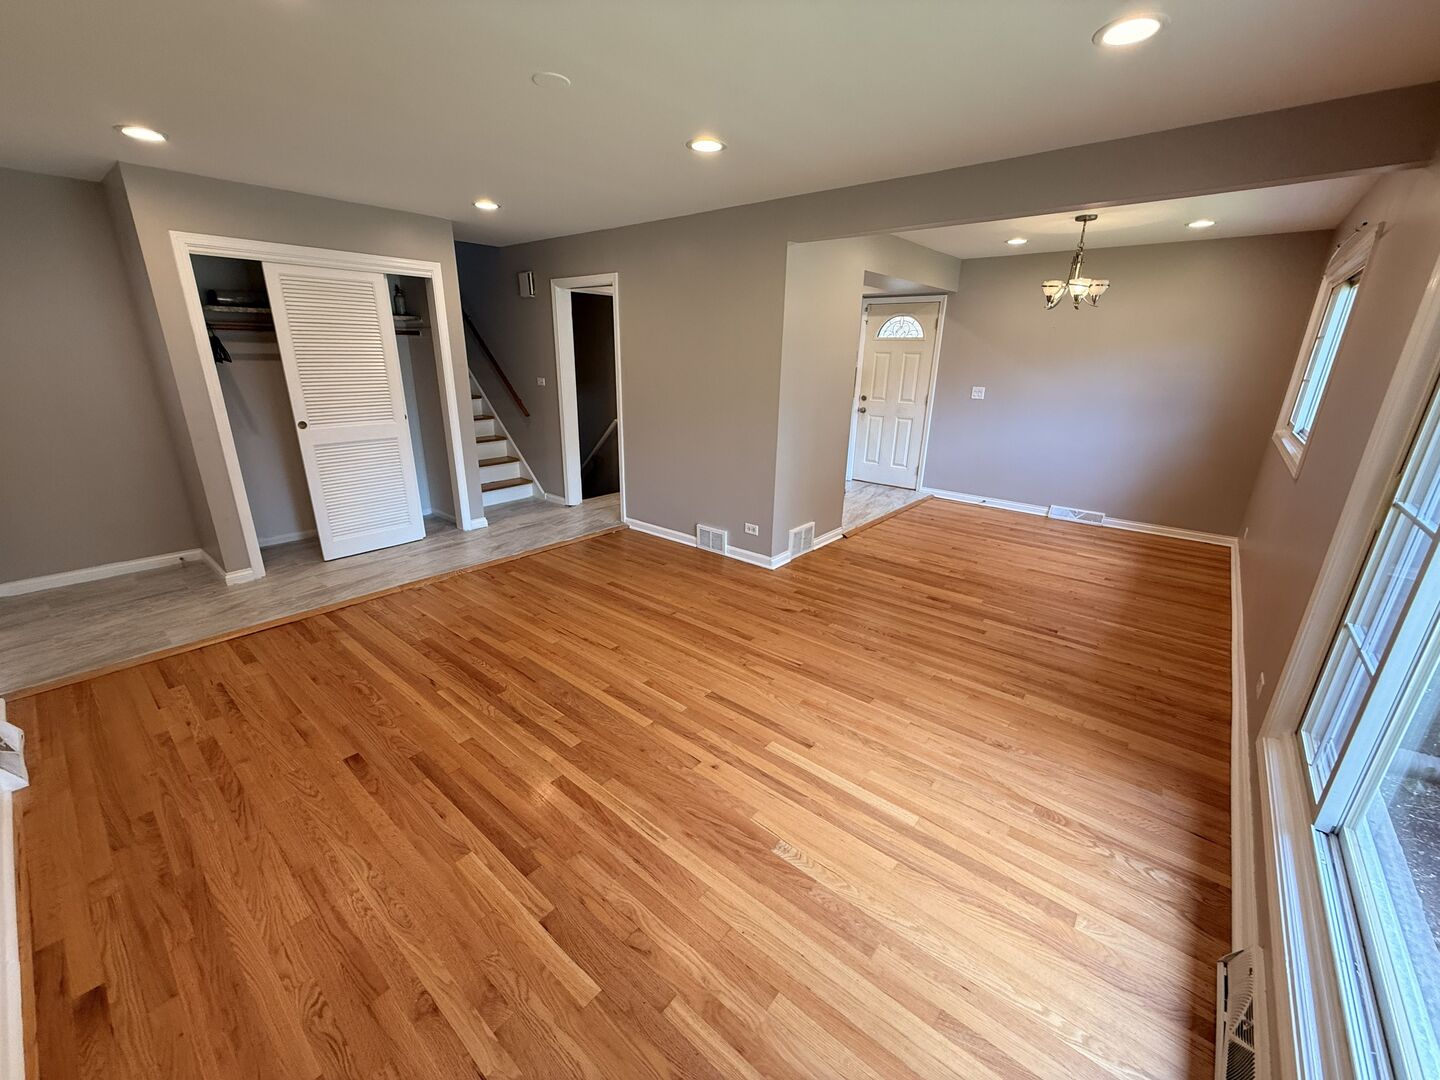
Empty living and dining area with hardwood floors, large windows, and a staircase.
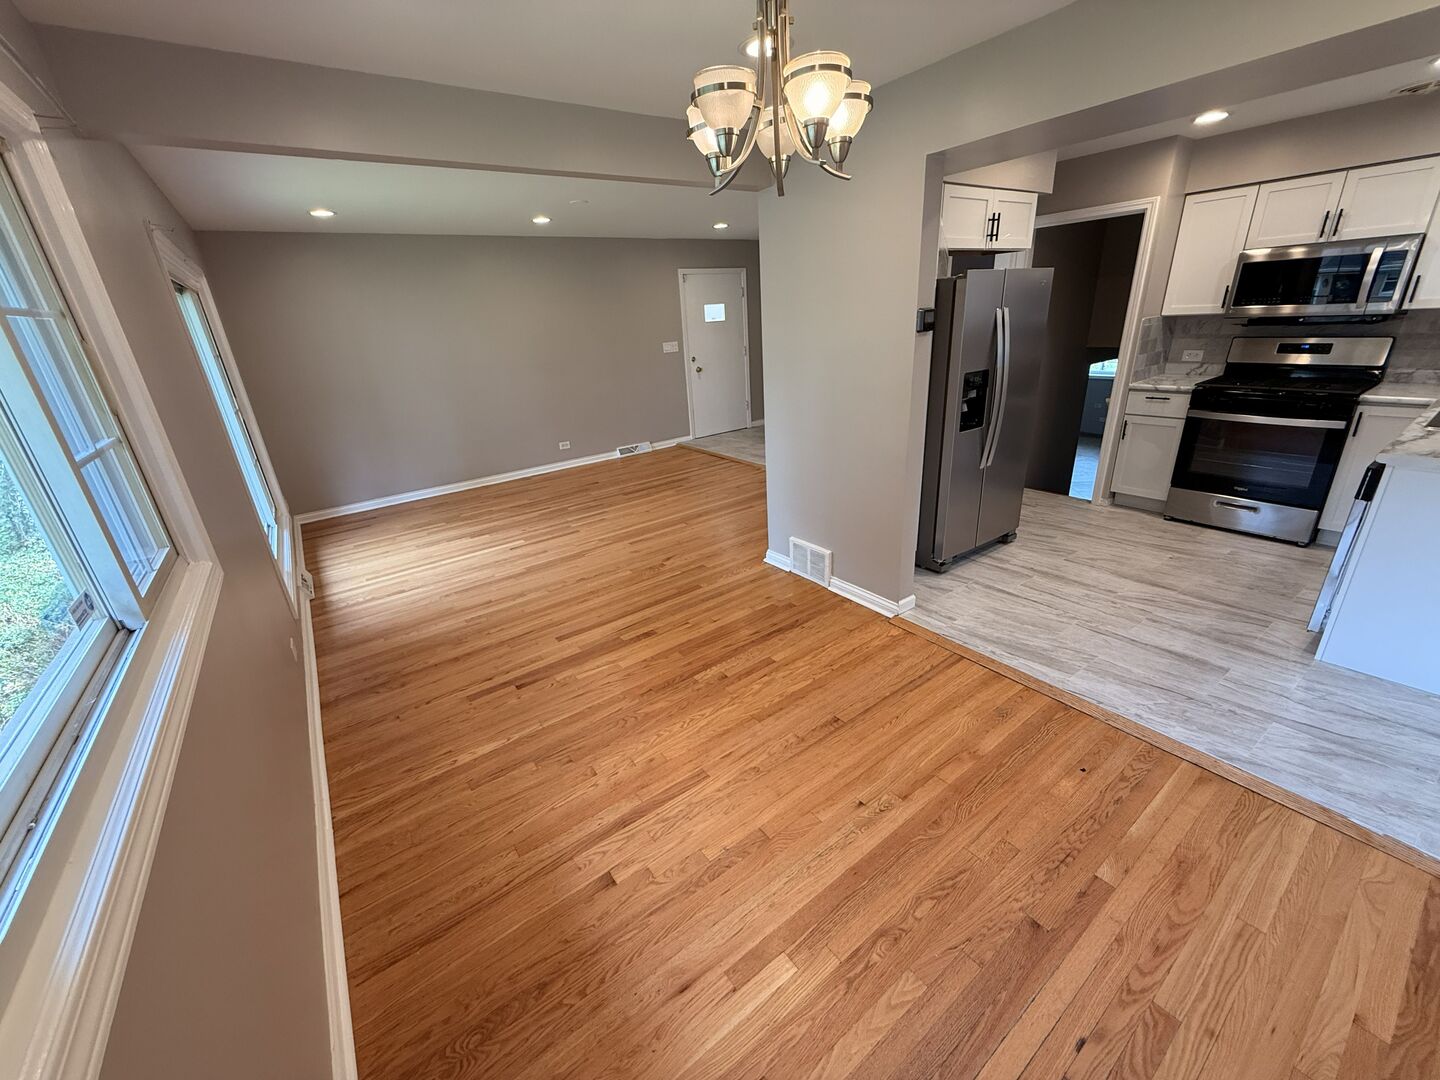
Open dining area with hardwood floors and chandelier adjoining a white-cabinet kitchen with stainless steel appliances.
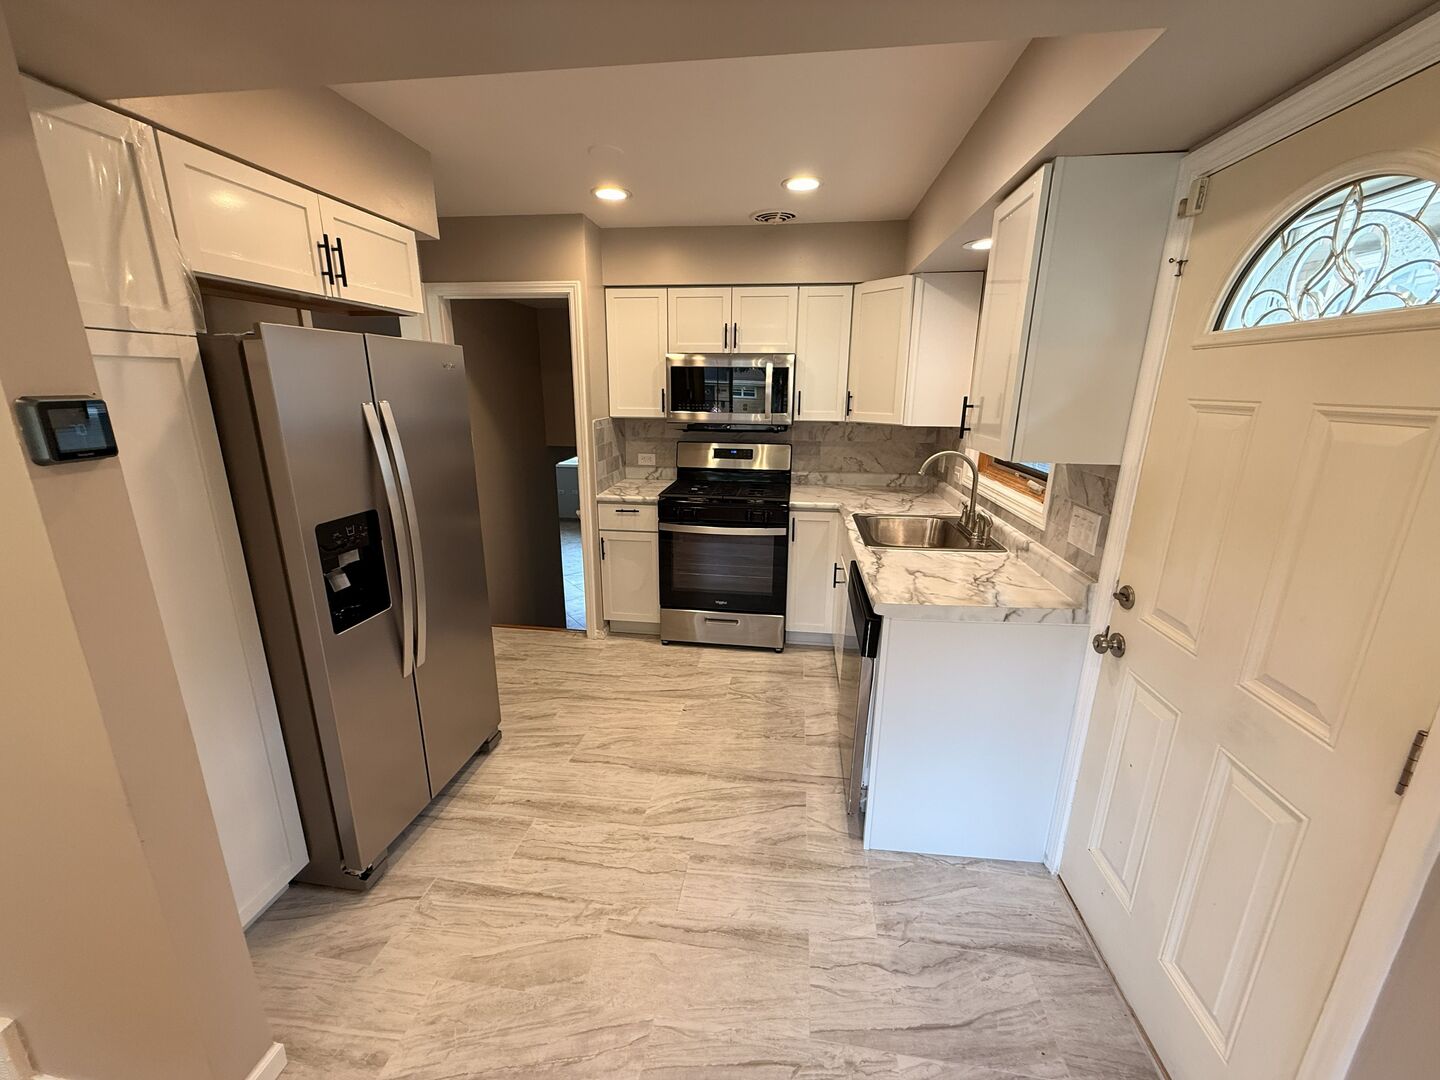
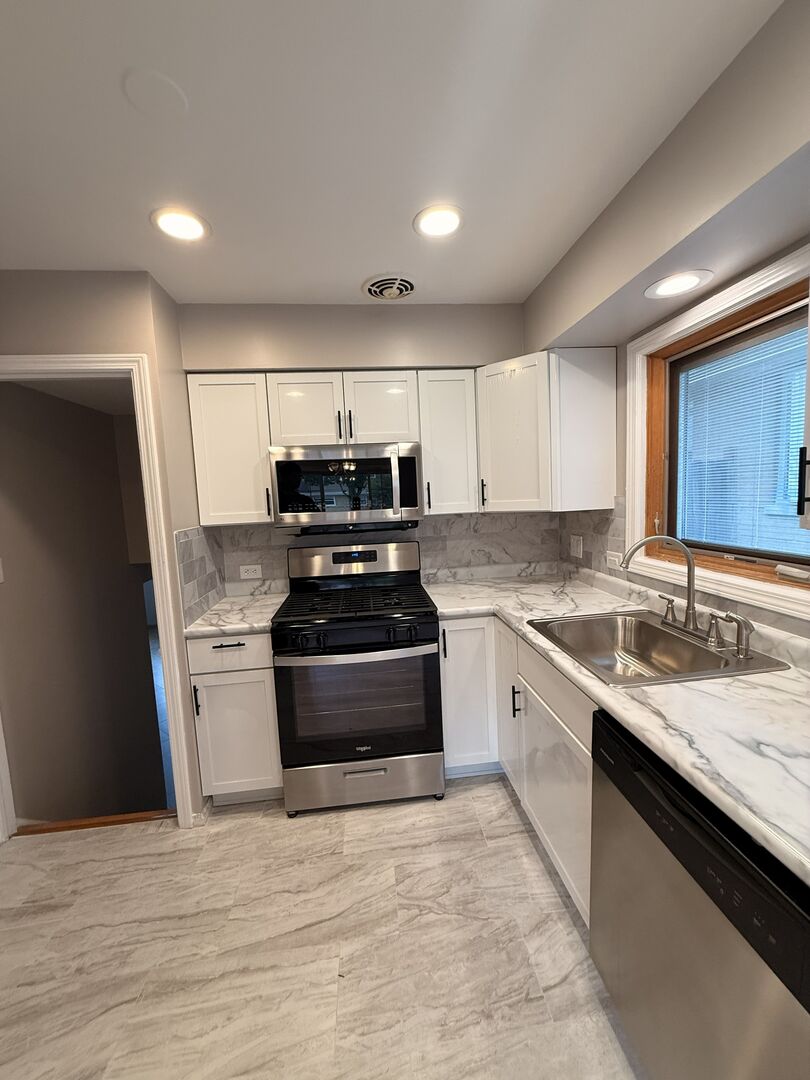
Renovated kitchen with white cabinets, stainless steel appliances, marble-look counters, and light stone-patterned flooring.
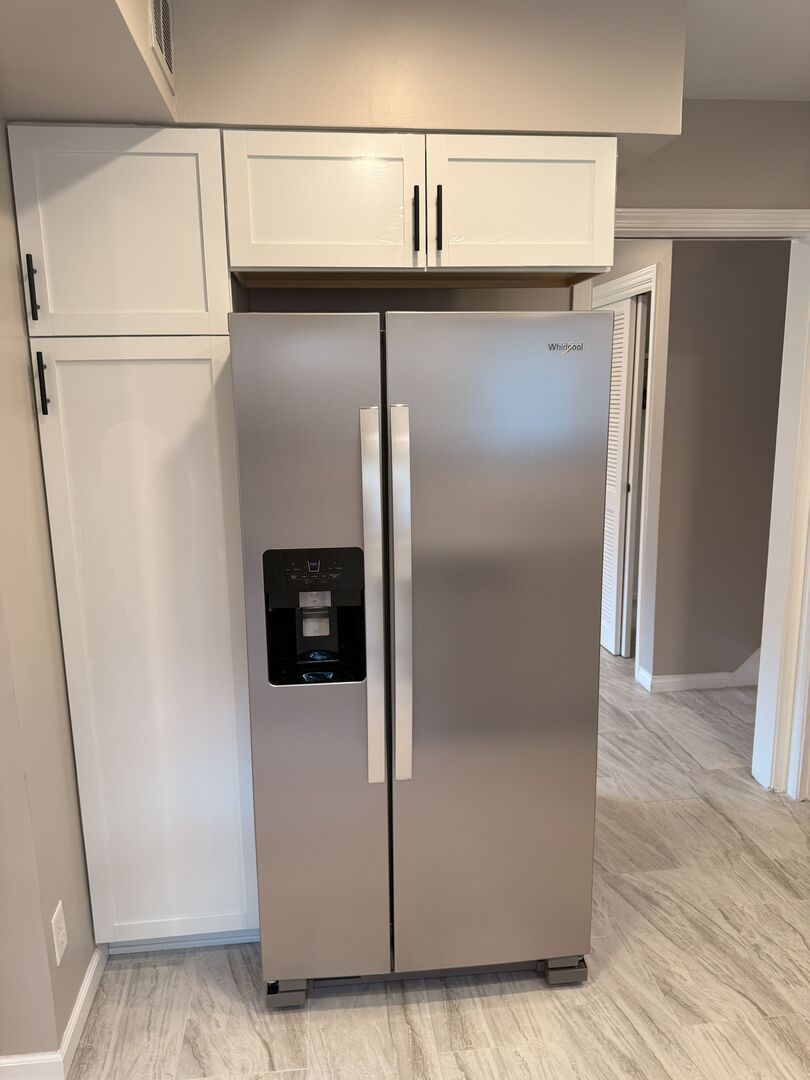
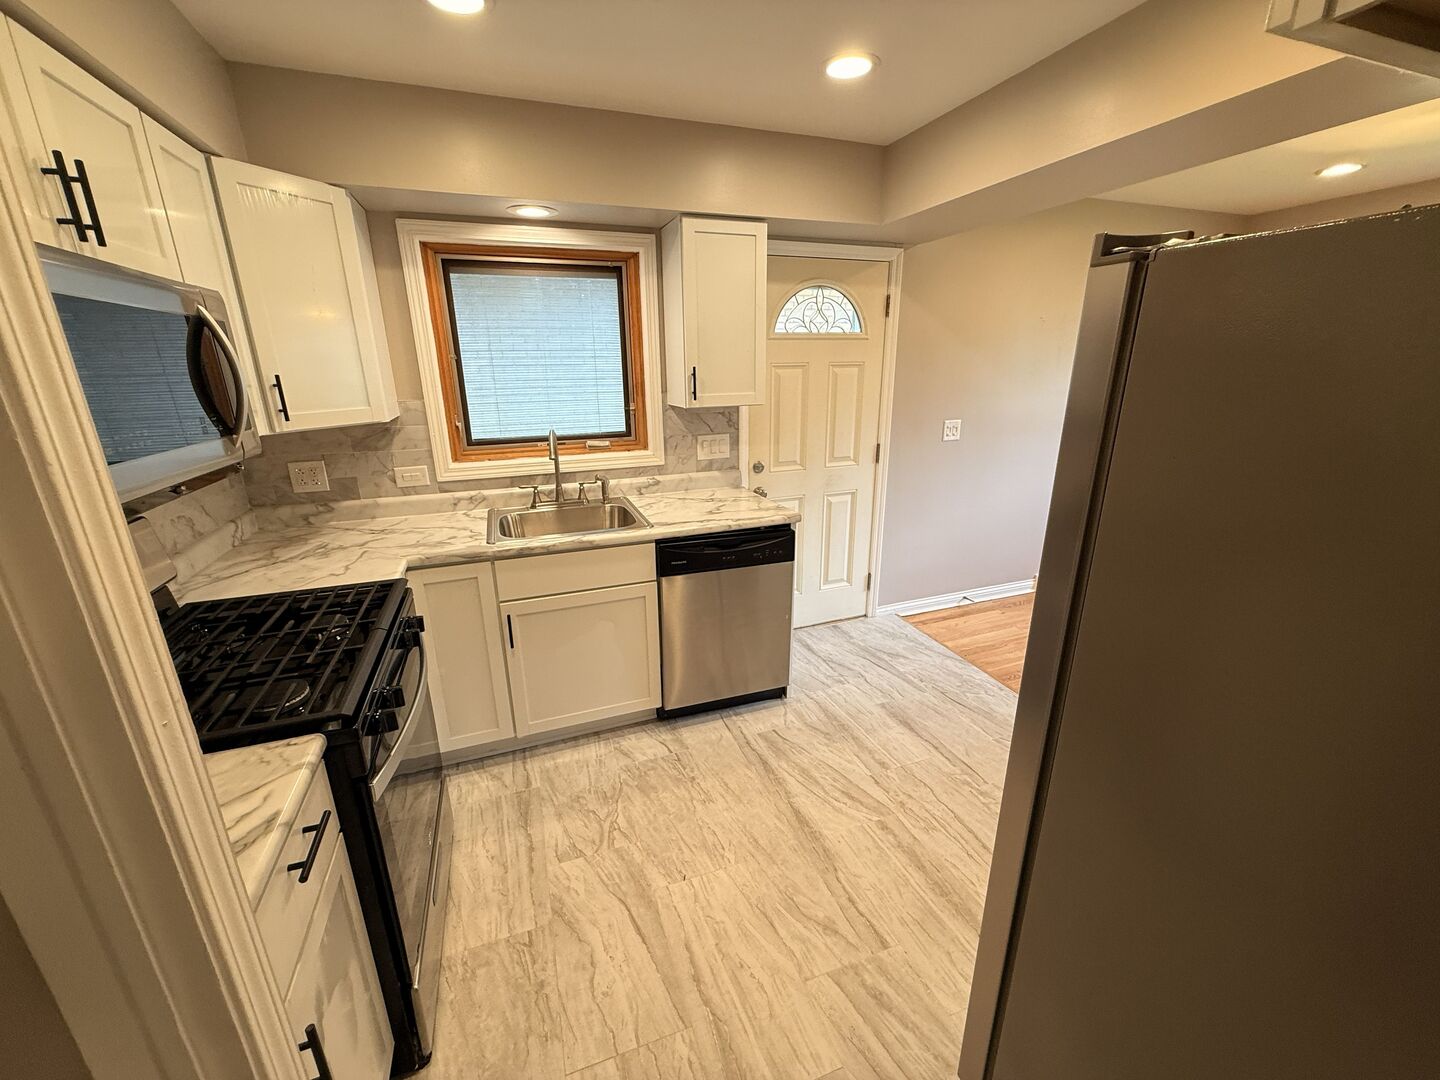
Kitchen with a stainless steel side-by-side refrigerator, water dispenser, white cabinets, and gray tile flooring.
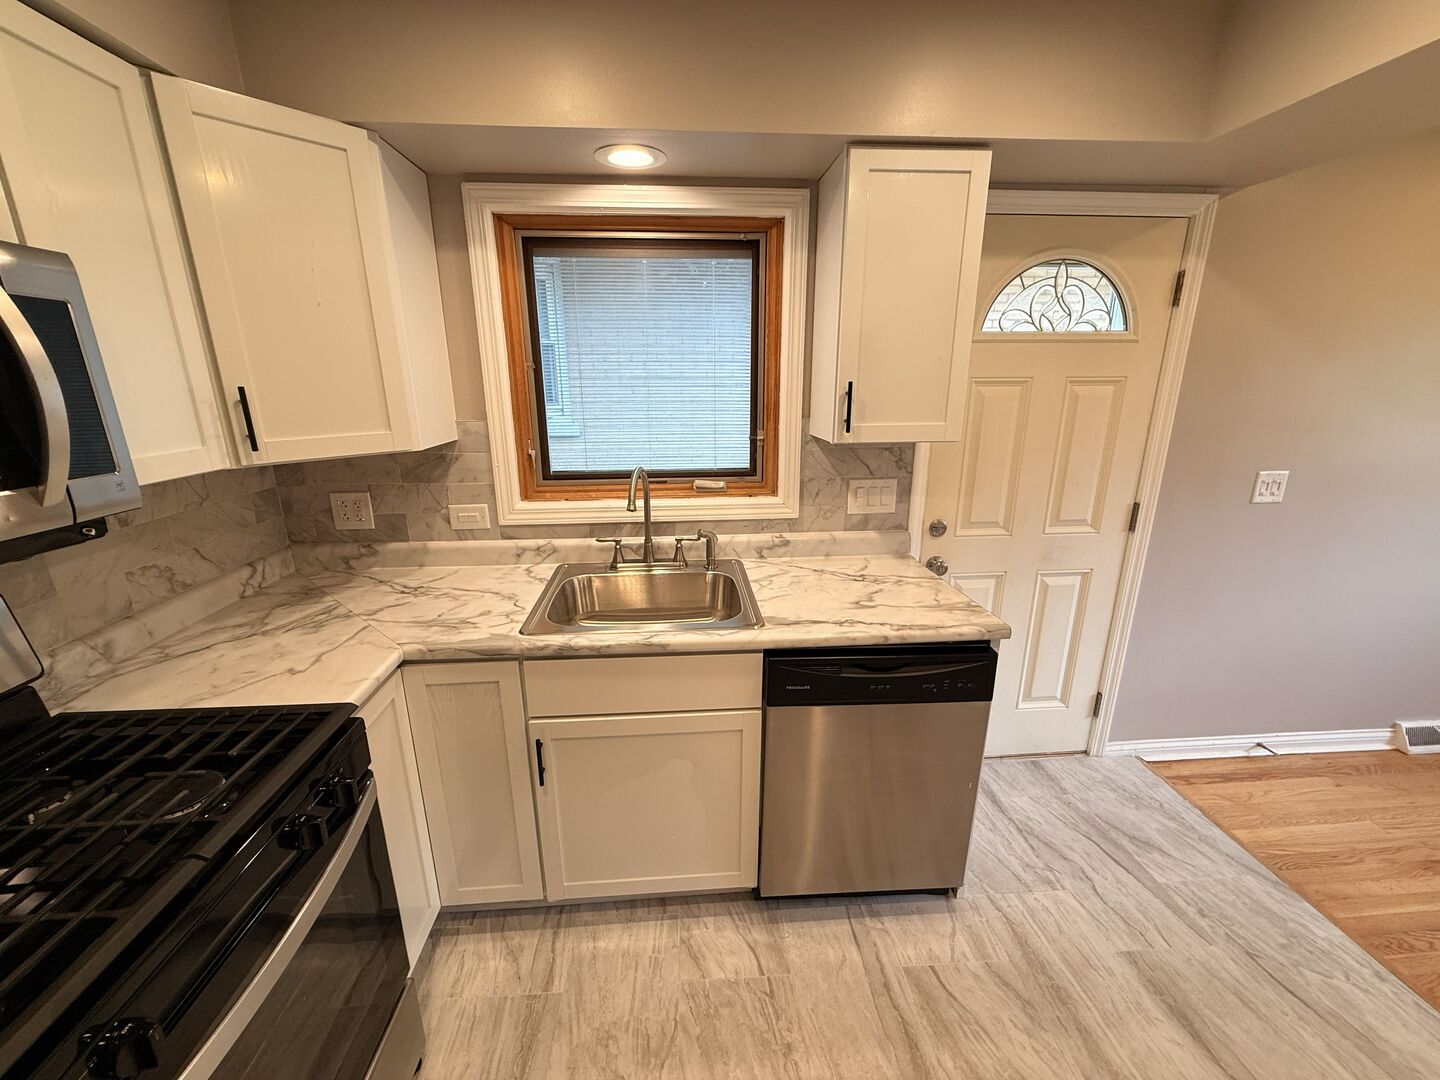
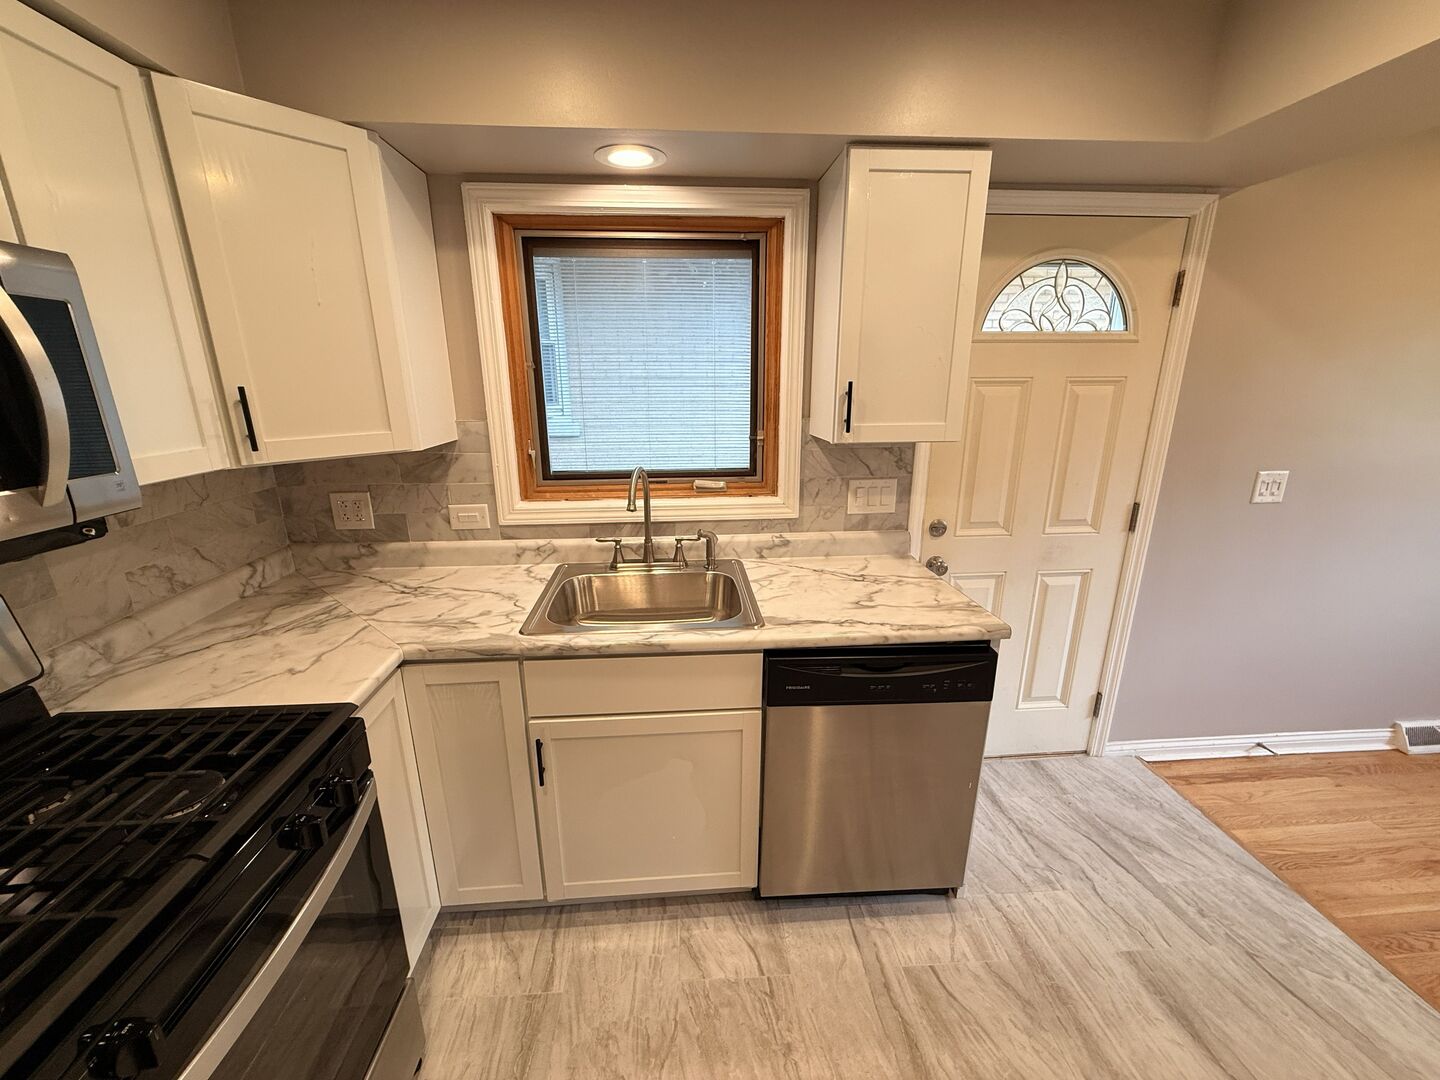
Kitchen with white cabinets, marble-pattern counters, a sink beneath the window, and stainless appliances.
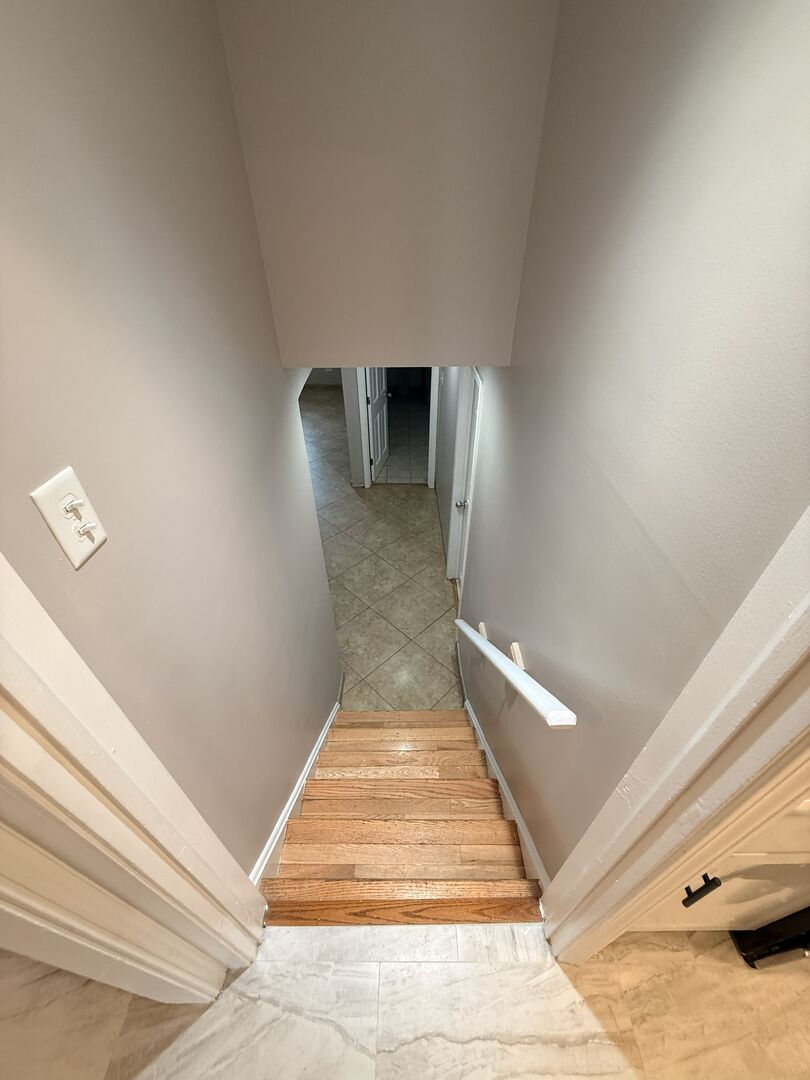
Narrow wooden staircase leading down to a tiled hallway, with a white handrail.
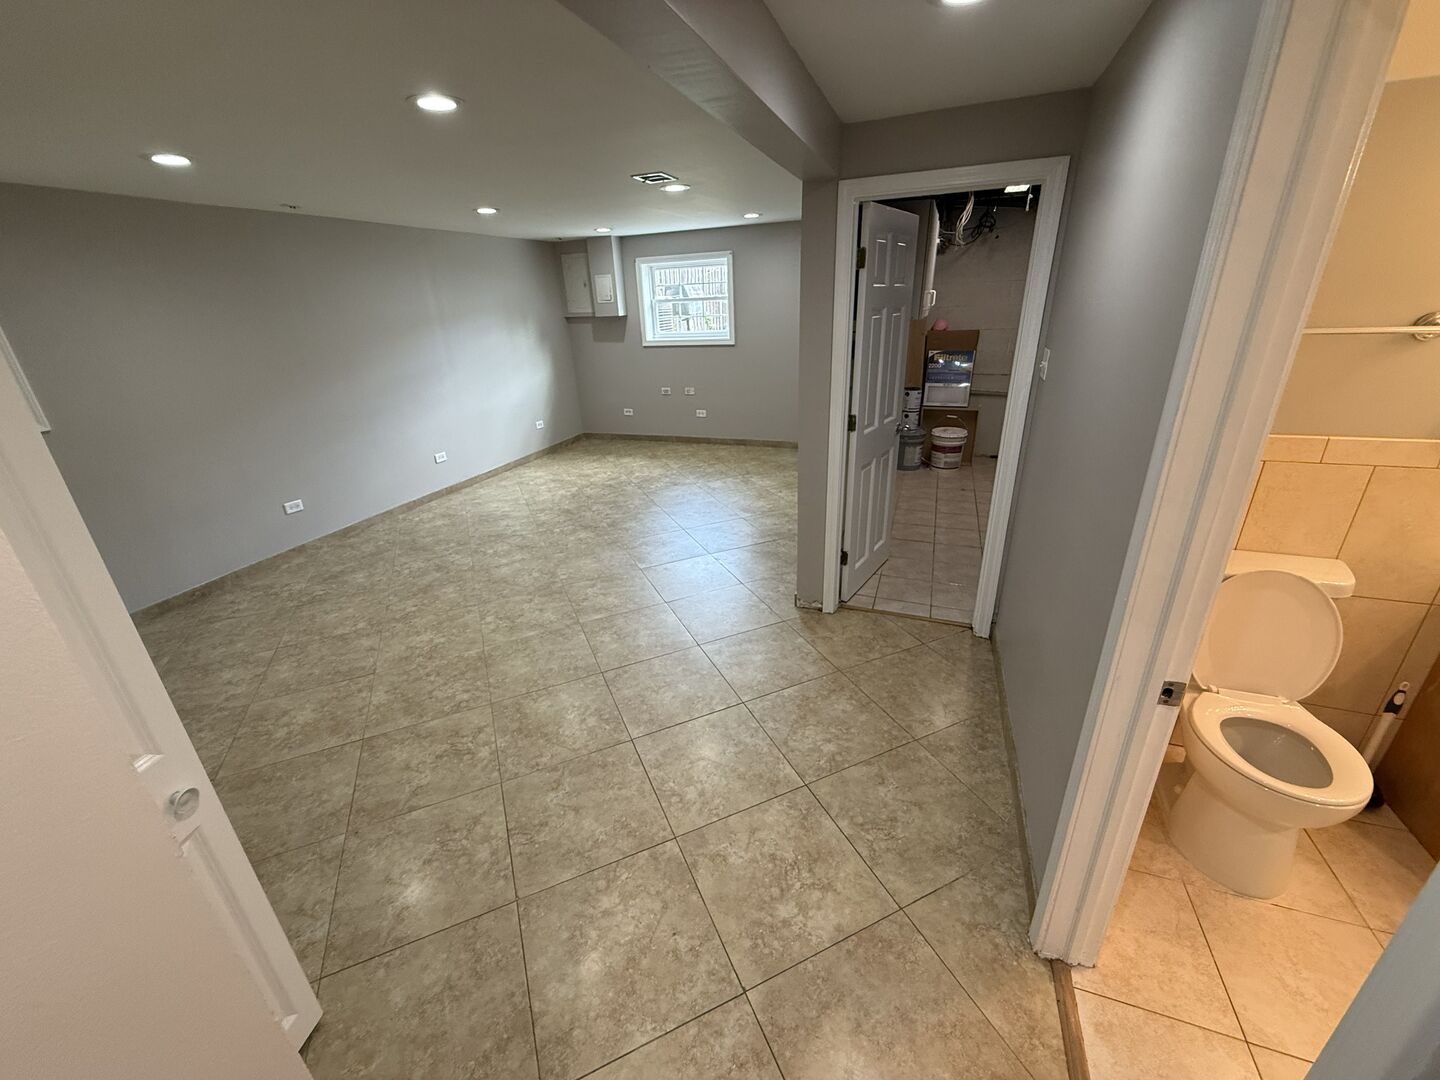
Empty tiled room with recessed lights, a small window, and adjoining bathroom.
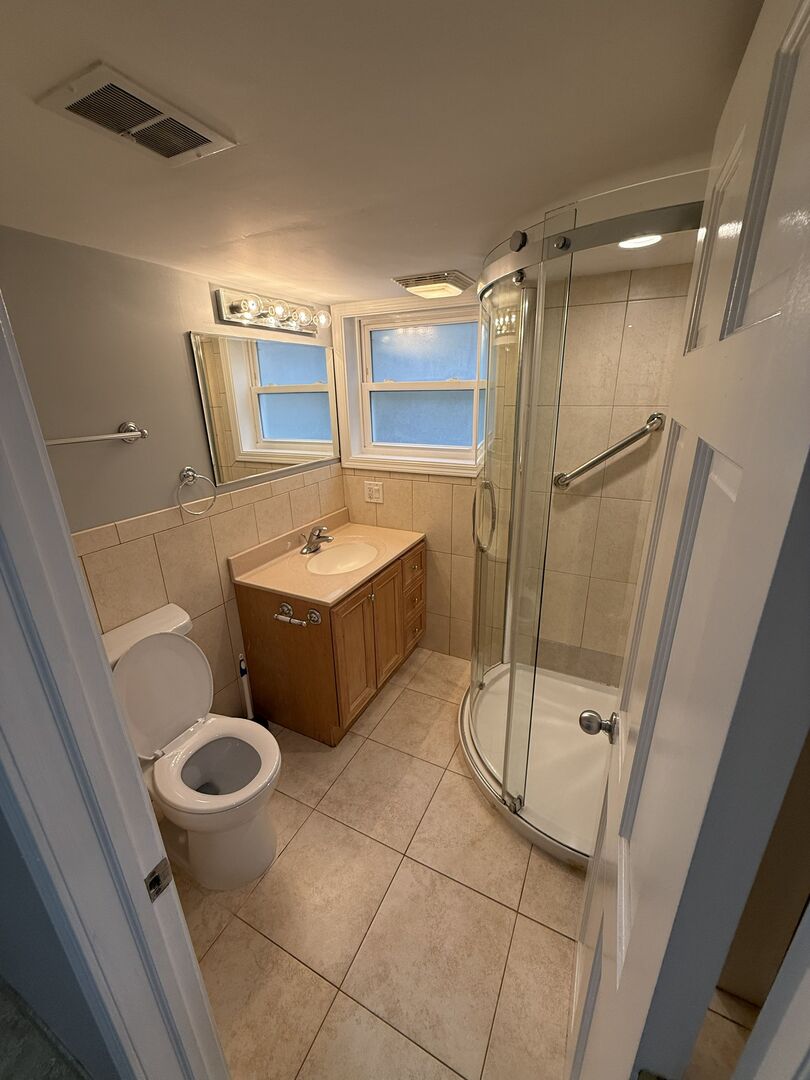
Bathroom with a wood vanity, tiled floor, toilet, and curved glass corner shower.
Kitchen with white cabinets, marble-look counters, a sink beneath the window, and stainless-steel appliances.
Kitchen with white cabinetry, marble-look counters, stainless appliances, and a double sink beneath a window.
Kitchen with cream cabinets, marble-look counters and tile, a black gas range, and stainless-steel appliances.
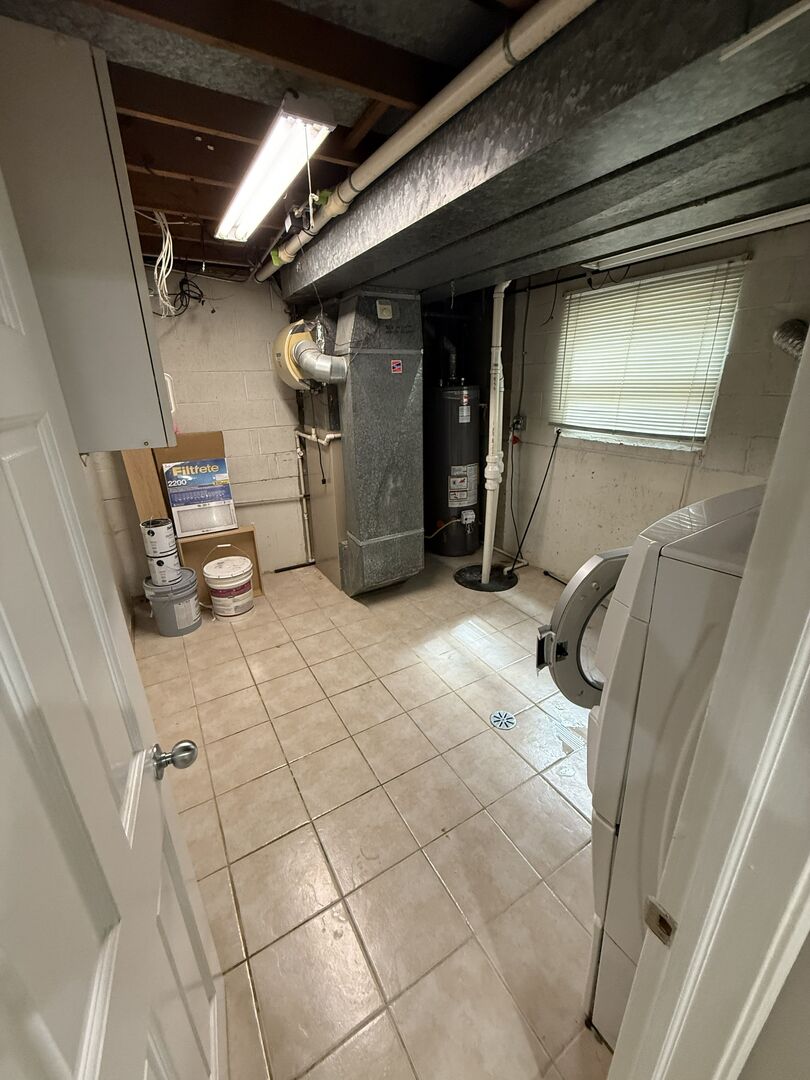
Basement laundry room with washer, dryer, furnace, and water heater.
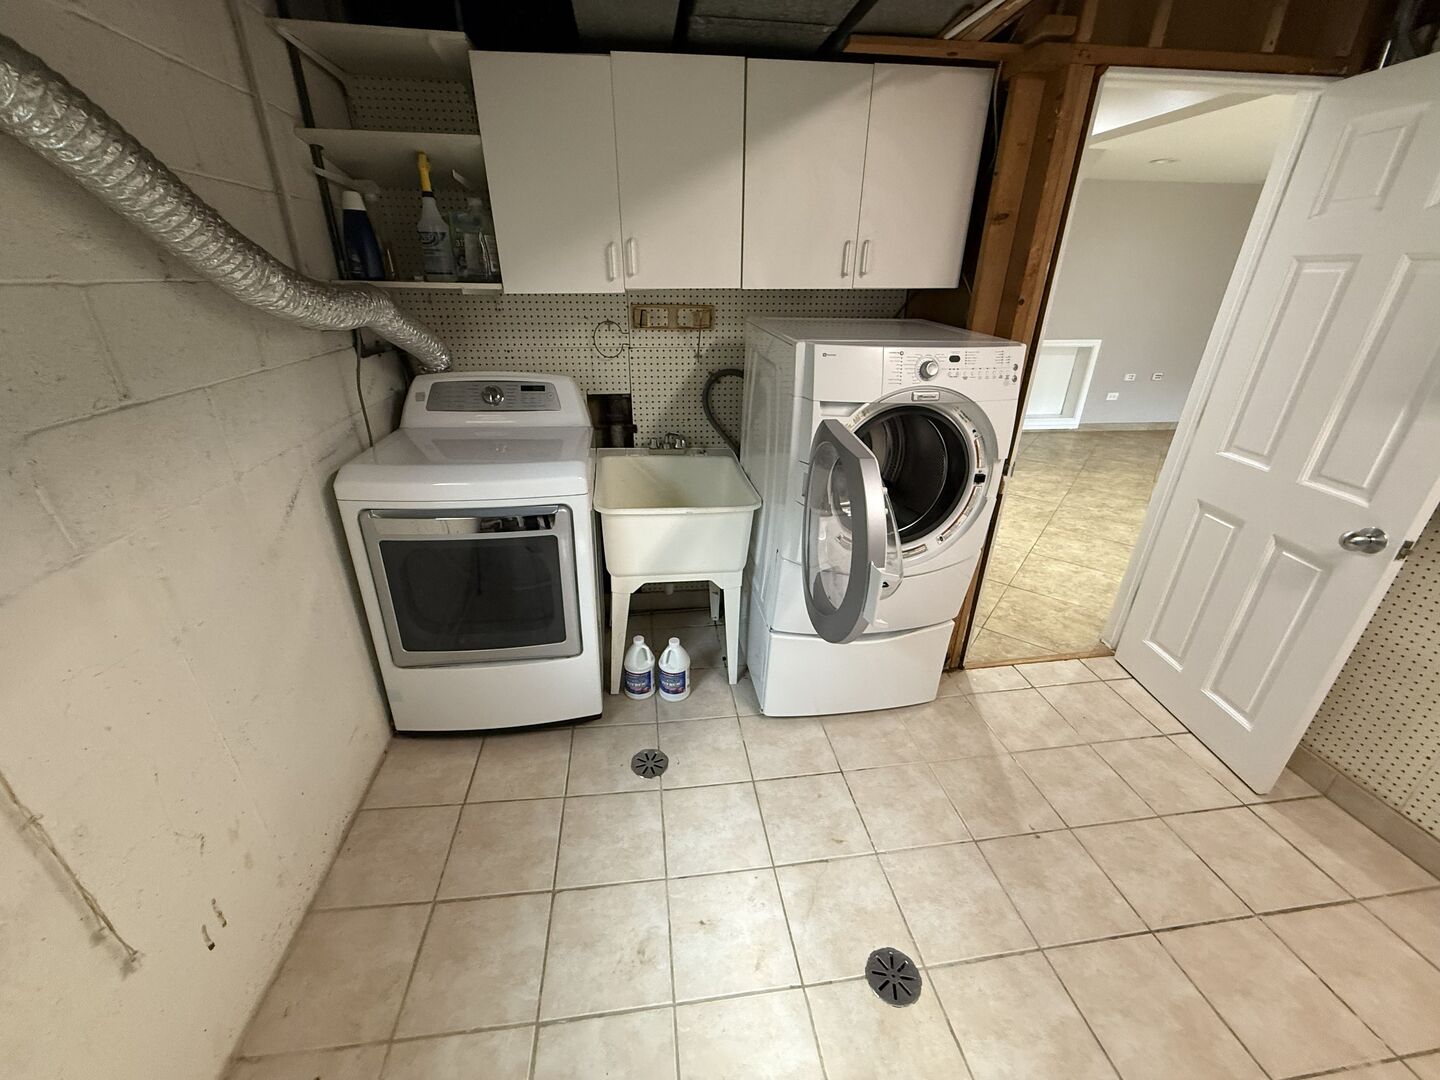
Laundry room with washer, dryer, utility sink, and white overhead cabinets.
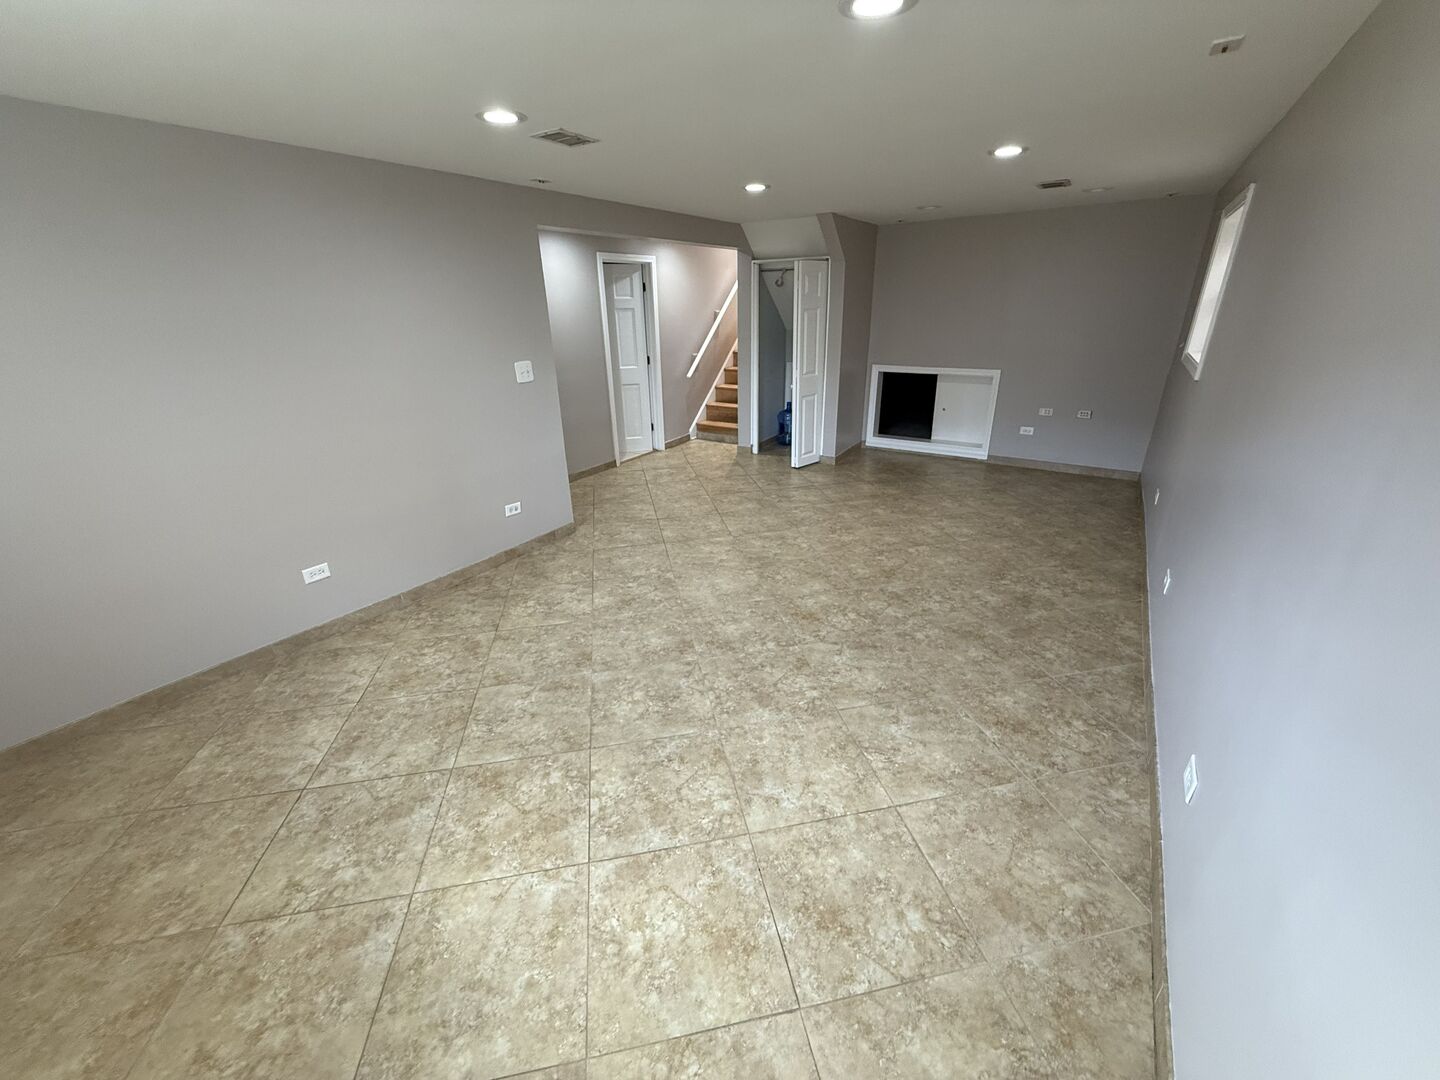
Empty living room with beige tile flooring, a small fireplace, and a staircase at the back.
SEE ALL PHOTOS
Single-story brick and stone ranch home behind a green lawn and trimmed shrubs.
9109 Parkside Avenue Unit: 1
Empty bedroom with hardwood floors, two windows, and a ceiling fan.
Empty bedroom with hardwood floors, gray walls, and a ceiling fan beneath a window.
Bathroom with tiled shower enclosure and open shelving closet beside the doorway.
Interior staircase with wood treads, white risers, and a dark handrail leading to a paneled door.
Unfurnished living room with hardwood floors and two street-facing windows.
Unfurnished room with hardwood floors, an open closet, and a ceiling light.
Empty bedroom with hardwood floors, two windows, and a ceiling fan with lights.
Empty bedroom with hardwood floors, a sliding closet door, and a ceiling fan.
Tiled bathroom with a glass-enclosed tub and shower, white vanity, mirrored cabinet, and toilet.
Empty living and dining area with hardwood floors, large windows, and a staircase.
Open dining area with hardwood floors and chandelier adjoining a white-cabinet kitchen with stainless steel appliances.
Renovated kitchen with white cabinets, stainless steel appliances, marble-look counters, and light stone-patterned flooring.
Kitchen with a stainless steel side-by-side refrigerator, water dispenser, white cabinets, and gray tile flooring.
Kitchen with white cabinets, marble-pattern counters, a sink beneath the window, and stainless appliances.
Narrow wooden staircase leading down to a tiled hallway, with a white handrail.
Empty tiled room with recessed lights, a small window, and adjoining bathroom.
Bathroom with a wood vanity, tiled floor, toilet, and curved glass corner shower.
Kitchen with white cabinets, marble-look counters, a sink beneath the window, and stainless-steel appliances.
Kitchen with white cabinetry, marble-look counters, stainless appliances, and a double sink beneath a window.
Kitchen with cream cabinets, marble-look counters and tile, a black gas range, and stainless-steel appliances.
Basement laundry room with washer, dryer, furnace, and water heater.
Laundry room with washer, dryer, utility sink, and white overhead cabinets.
Empty living room with beige tile flooring, a small fireplace, and a staircase at the back.
Bought with Exclusive Agency with NON MEMBER and Listed by Sarah Jividen with @properties Christie's International Real Estate 224-260-9158
Leased

9109 Parkside Avenue Unit: 1

9109 Parkside Avenue Unit: 1, Morton Grove, IL 60053

$3,000/month
Welcome to this charming split-level home in Morton Grove! This well-maintained three-bedroom, two-bath residence offers a comfortable layout with bright living spaces, abundant natural light, and a well-equipped kitchen. Three generously sized bedrooms provide plenty of flexibility, and a large crawlspace offers excellent additional storage. Outside, enjoy a spacious backyard along with a detached two-car garage. Conveniently located near parks, shopping, dining, schools, and transportation, this home combines everyday comfort with a great Morton Grove location. Kitchen updated 2026. Available for move-in and ready to welcome its next tenant. Pets welcome! One-year lease preferred.
3
beds

2
baths

1,200 Sq.Ft. LIVING AREA

Sarah Jividen

Sarah Jividen

Features & Amenities

Interior

  • total bedrooms3
  • Total bathrooms2
  • full bathrooms2

Area & Lot

  • Status Leased
  • Date Leased October 27, 2026
  • Living Area1,200 Sq.Ft.
  • MLS® ID12760666
  • TypeResidential
  • YEAR BUILT1962
  • School District219

Exterior

  • Garage Space2.0
  • water SourceLake Michigan
  • parkingYes, Detached, Garage
  • HEAT TYPEGas
  • AIR CONDITIONINGCentral Air
  • sewerPublic Sewer

Financial

  • Lease Price$3,000/mo
  • Lease Term 12 MONTHS

Work With Sarah

Sarah delivers a seamless, personalized real estate experience, guiding clients with expertise and genuine care at every step. Whether buying, selling, or investing, she turns real estate goals into confident, successful outcomes. Ready to make your next move? Let Sarah guide you every step of the way!

Follow Me on Instagram