Leave a Message

By providing your contact information to Sarah Jividen, your personal information will be processed in accordance with Sarah Jividen's Privacy Policy. By checking the box(es) below, you expressly consent to receive marketing or promotional real estate communication from Sarah Jividen in the manner selected by you. For SMS text messages, message frequency varies. Message and data rates may apply. Consent is not a condition of purchase of any goods or services. You may opt out of receiving further communications from Sarah Jividen at any time. To opt out of receiving SMS text messages, reply STOP to unsubscribe. SMS text messaging is subject to our Terms of Use.

Thank you for your message. We will be in touch with you shortly.

Explore Properties
1822 Walnut Avenue
1822 Walnut Avenue
1822 Walnut Avenue
1822 Walnut Avenue
1822 Walnut Avenue
1822 Walnut Avenue
1822 Walnut Avenue
1822 Walnut Avenue
1822 Walnut Avenue
1822 Walnut Avenue
1822 Walnut Avenue
1822 Walnut Avenue
1822 Walnut Avenue
1822 Walnut Avenue
1822 Walnut Avenue
1822 Walnut Avenue
1822 Walnut Avenue
1822 Walnut Avenue
1822 Walnut Avenue
1822 Walnut Avenue
1822 Walnut Avenue
1822 Walnut Avenue
1822 Walnut Avenue
1822 Walnut Avenue
1822 Walnut Avenue
1822 Walnut Avenue
1822 Walnut Avenue
1822 Walnut Avenue
1822 Walnut Avenue
1822 Walnut Avenue
1822 Walnut Avenue
1822 Walnut Avenue
1822 Walnut Avenue
1822 Walnut Avenue
1822 Walnut Avenue
1822 Walnut Avenue
1822 Walnut Avenue
1822 Walnut Avenue
1822 Walnut Avenue
1822 Walnut Avenue
SEE ALL PHOTOS
1822 Walnut Avenue
1822 Walnut Avenue
1822 Walnut Avenue
1822 Walnut Avenue
1822 Walnut Avenue
1822 Walnut Avenue
1822 Walnut Avenue
1822 Walnut Avenue
1822 Walnut Avenue
1822 Walnut Avenue
1822 Walnut Avenue
1822 Walnut Avenue
1822 Walnut Avenue
1822 Walnut Avenue
1822 Walnut Avenue
1822 Walnut Avenue
1822 Walnut Avenue
1822 Walnut Avenue
1822 Walnut Avenue
1822 Walnut Avenue
1822 Walnut Avenue
1822 Walnut Avenue
1822 Walnut Avenue
1822 Walnut Avenue
1822 Walnut Avenue
1822 Walnut Avenue
1822 Walnut Avenue
1822 Walnut Avenue
1822 Walnut Avenue
1822 Walnut Avenue
1822 Walnut Avenue
1822 Walnut Avenue
1822 Walnut Avenue
1822 Walnut Avenue
1822 Walnut Avenue
1822 Walnut Avenue
1822 Walnut Avenue
1822 Walnut Avenue
1822 Walnut Avenue
1822 Walnut Avenue
Listed by Donald Gelfund with RE/MAX Properties Northwest 847-698-7000
Sold

1822 Walnut Avenue

1822 Walnut Avenue, Wilmette, IL 60091

$1,210,000
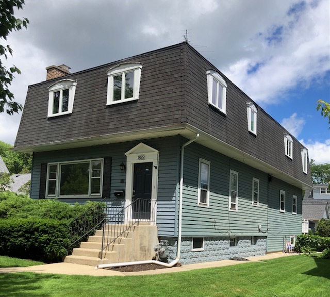
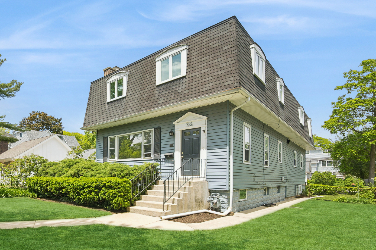
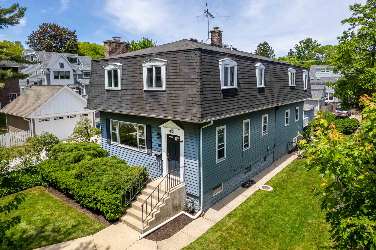
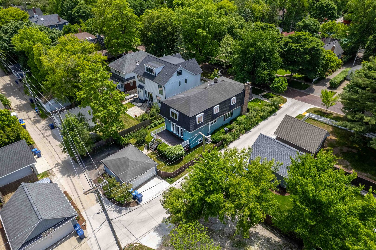
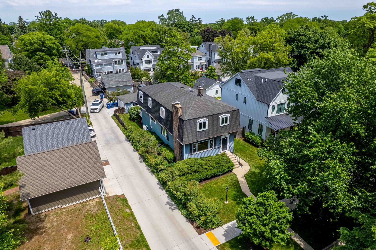
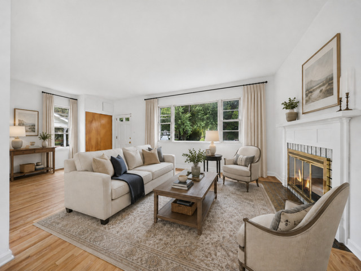
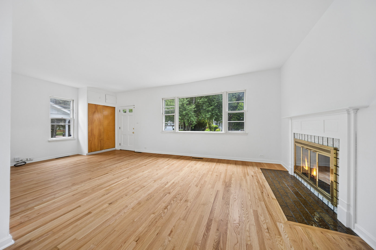
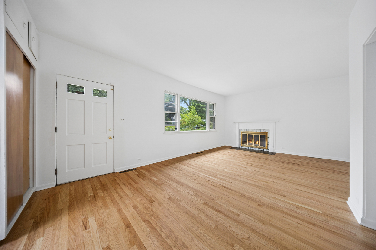
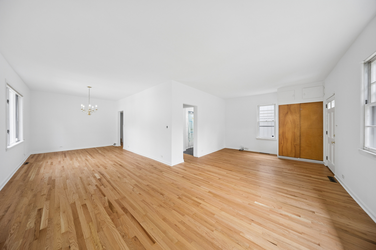
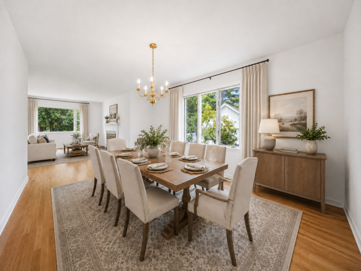
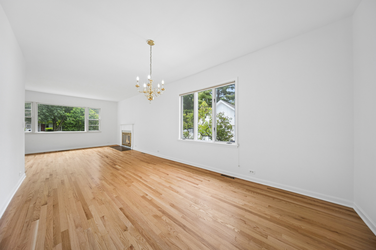
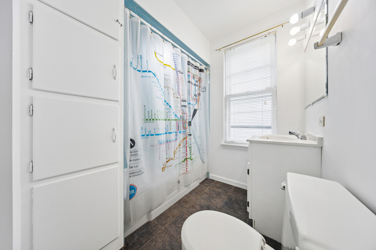
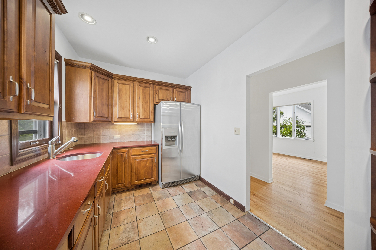
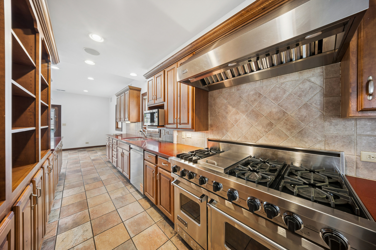
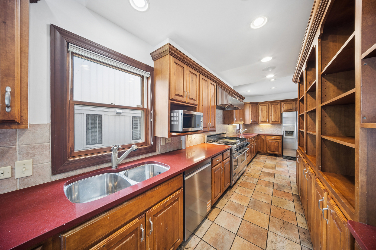
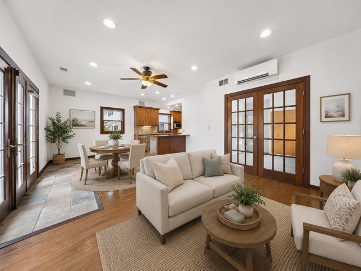
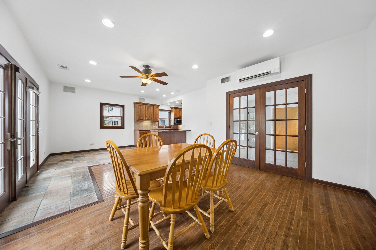
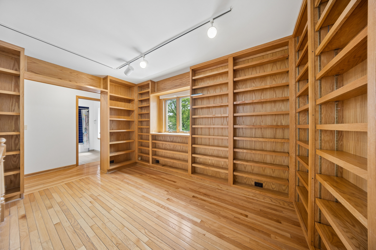
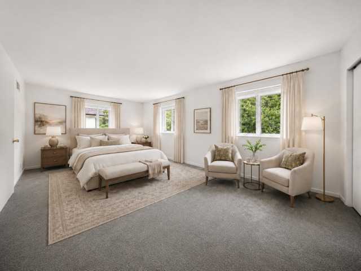
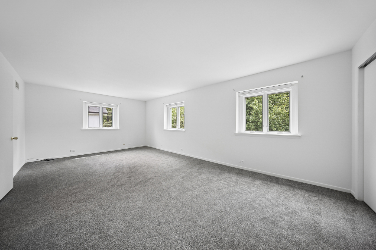
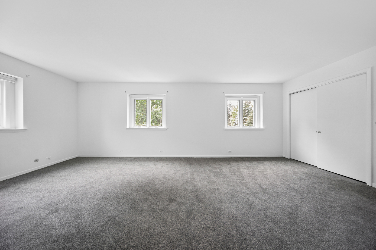
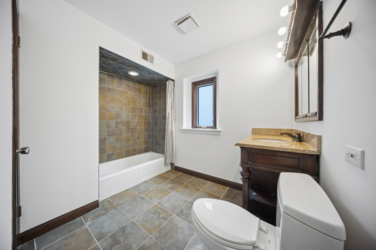
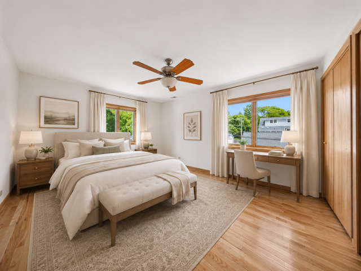
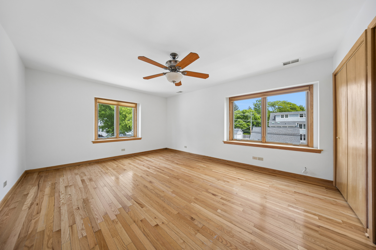
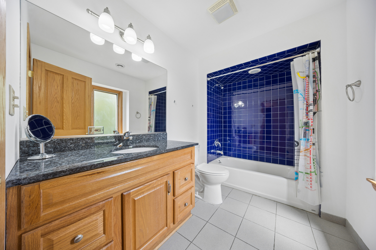

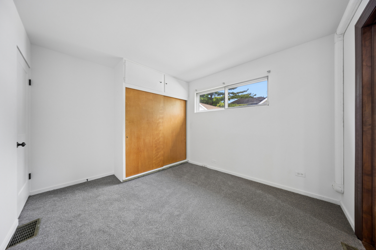
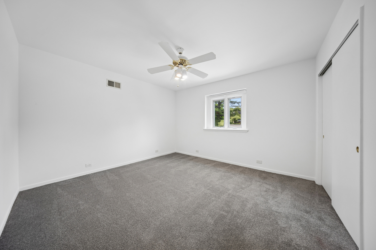
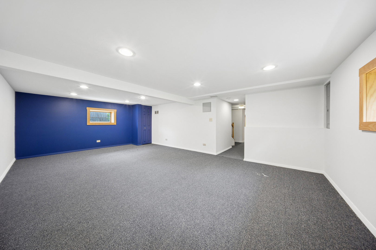
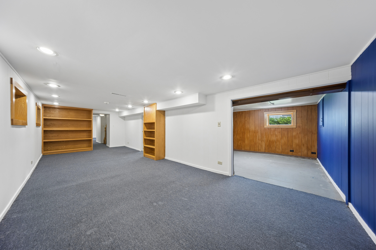
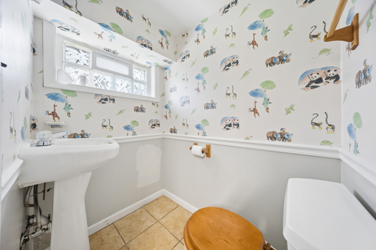
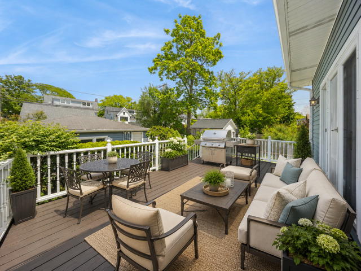
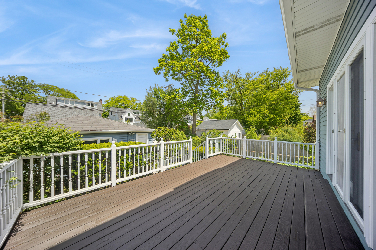
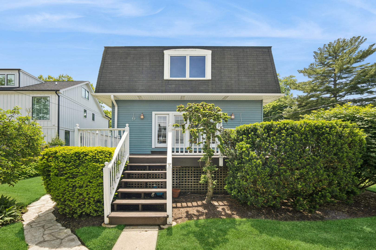
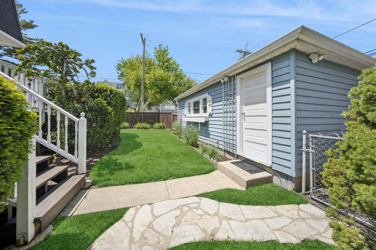
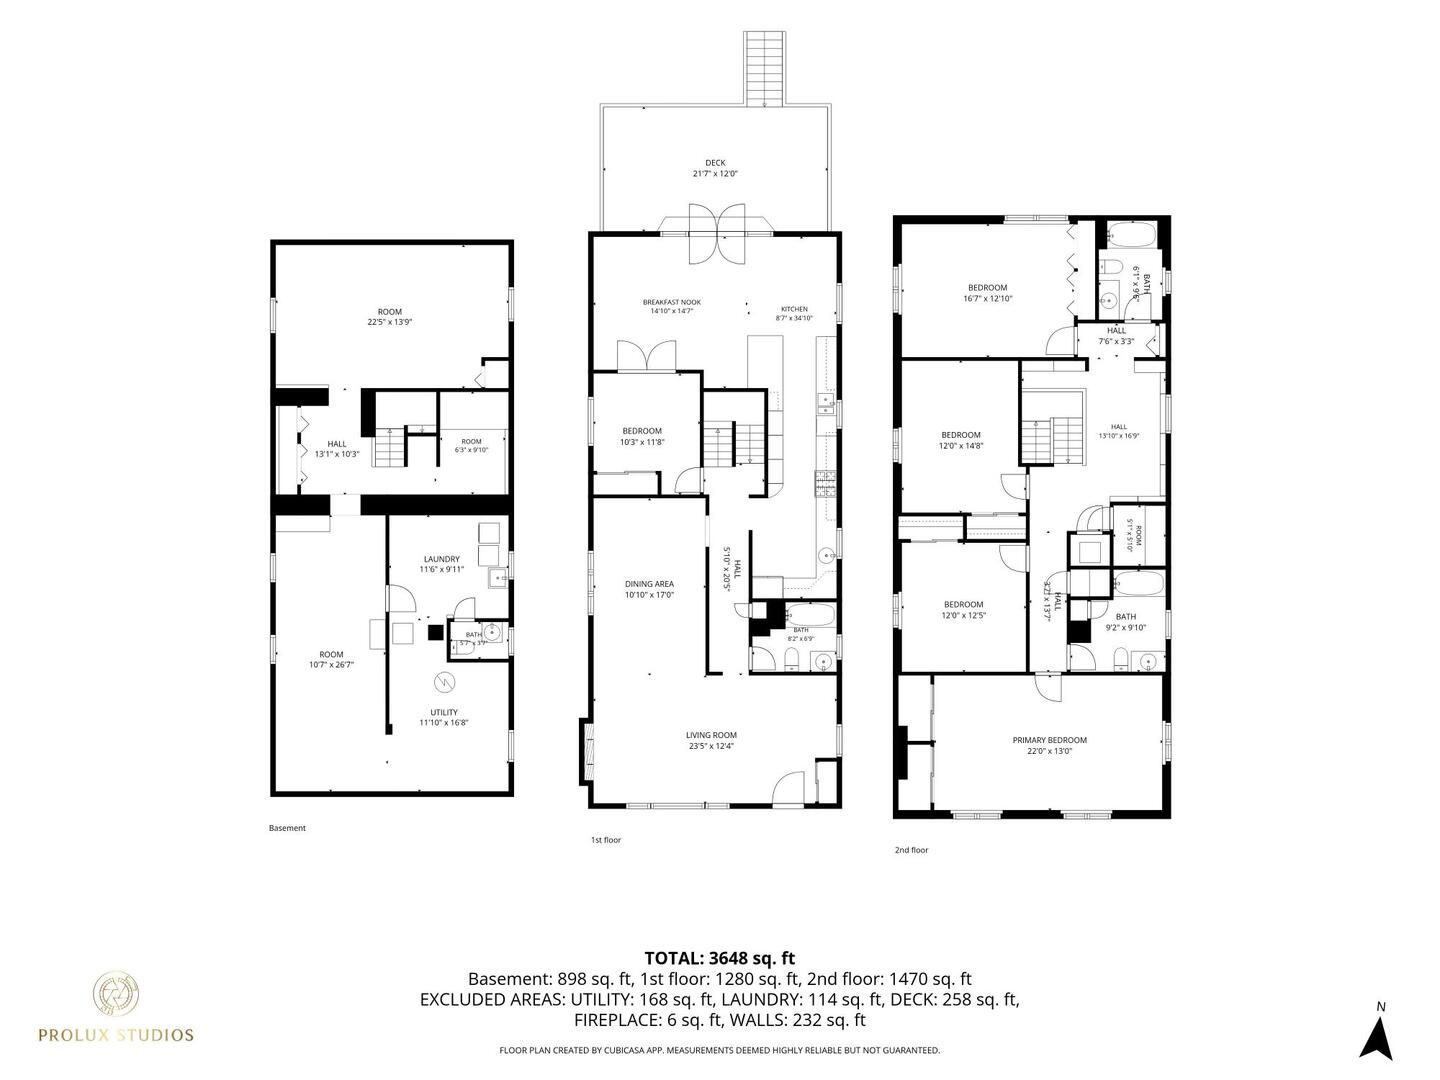
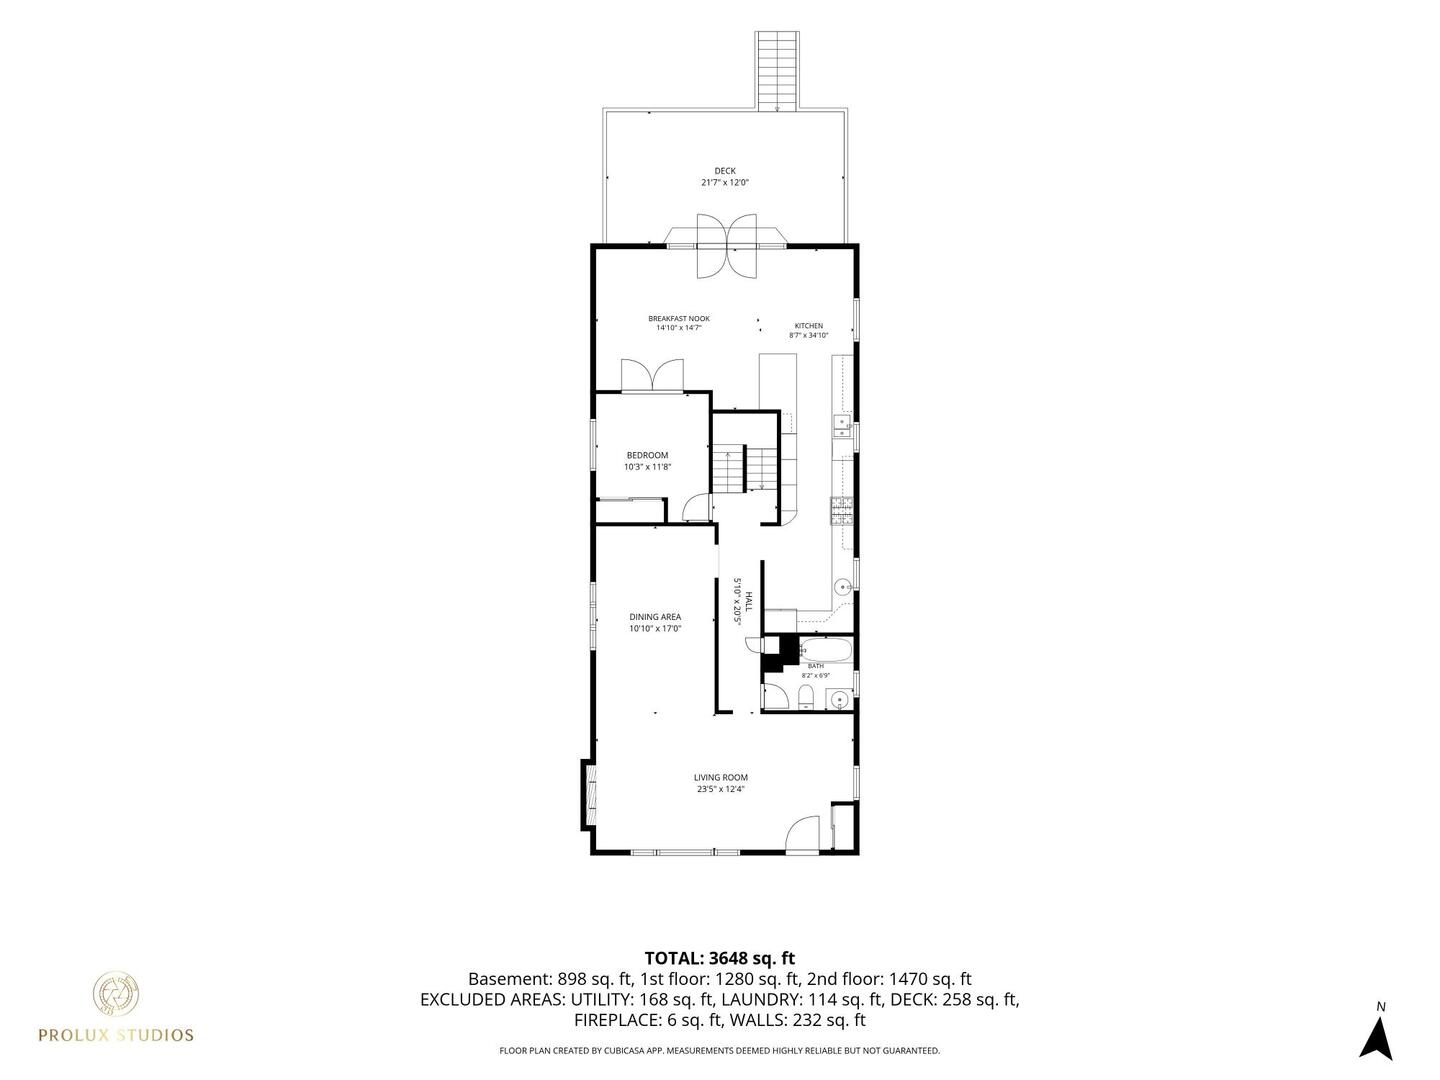
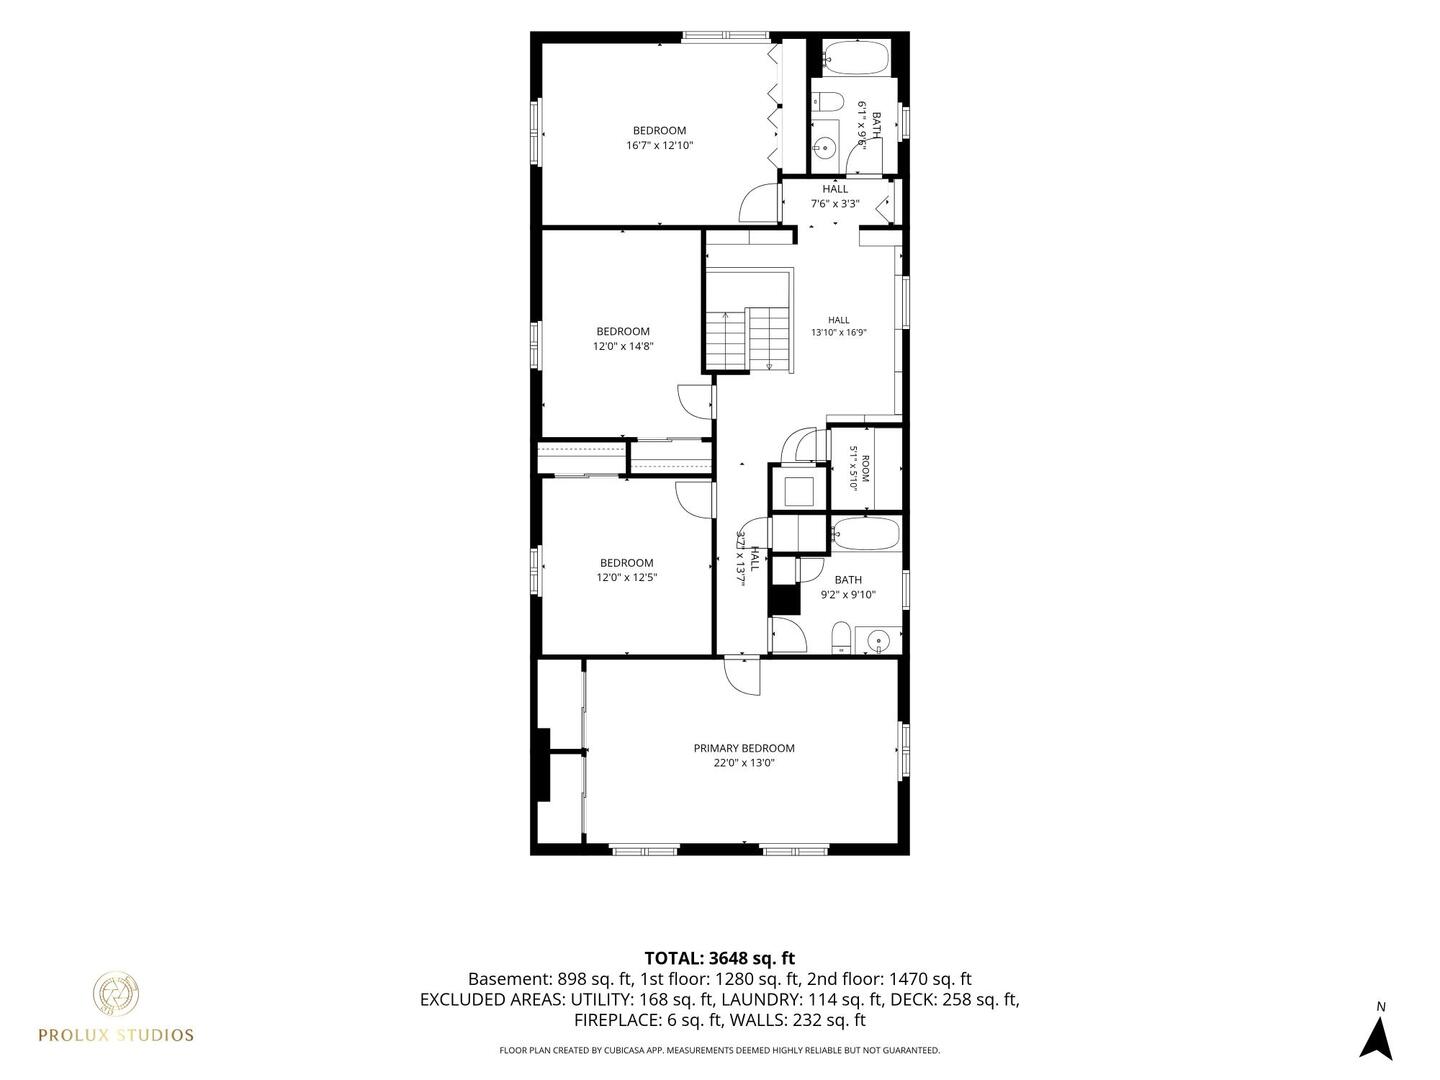
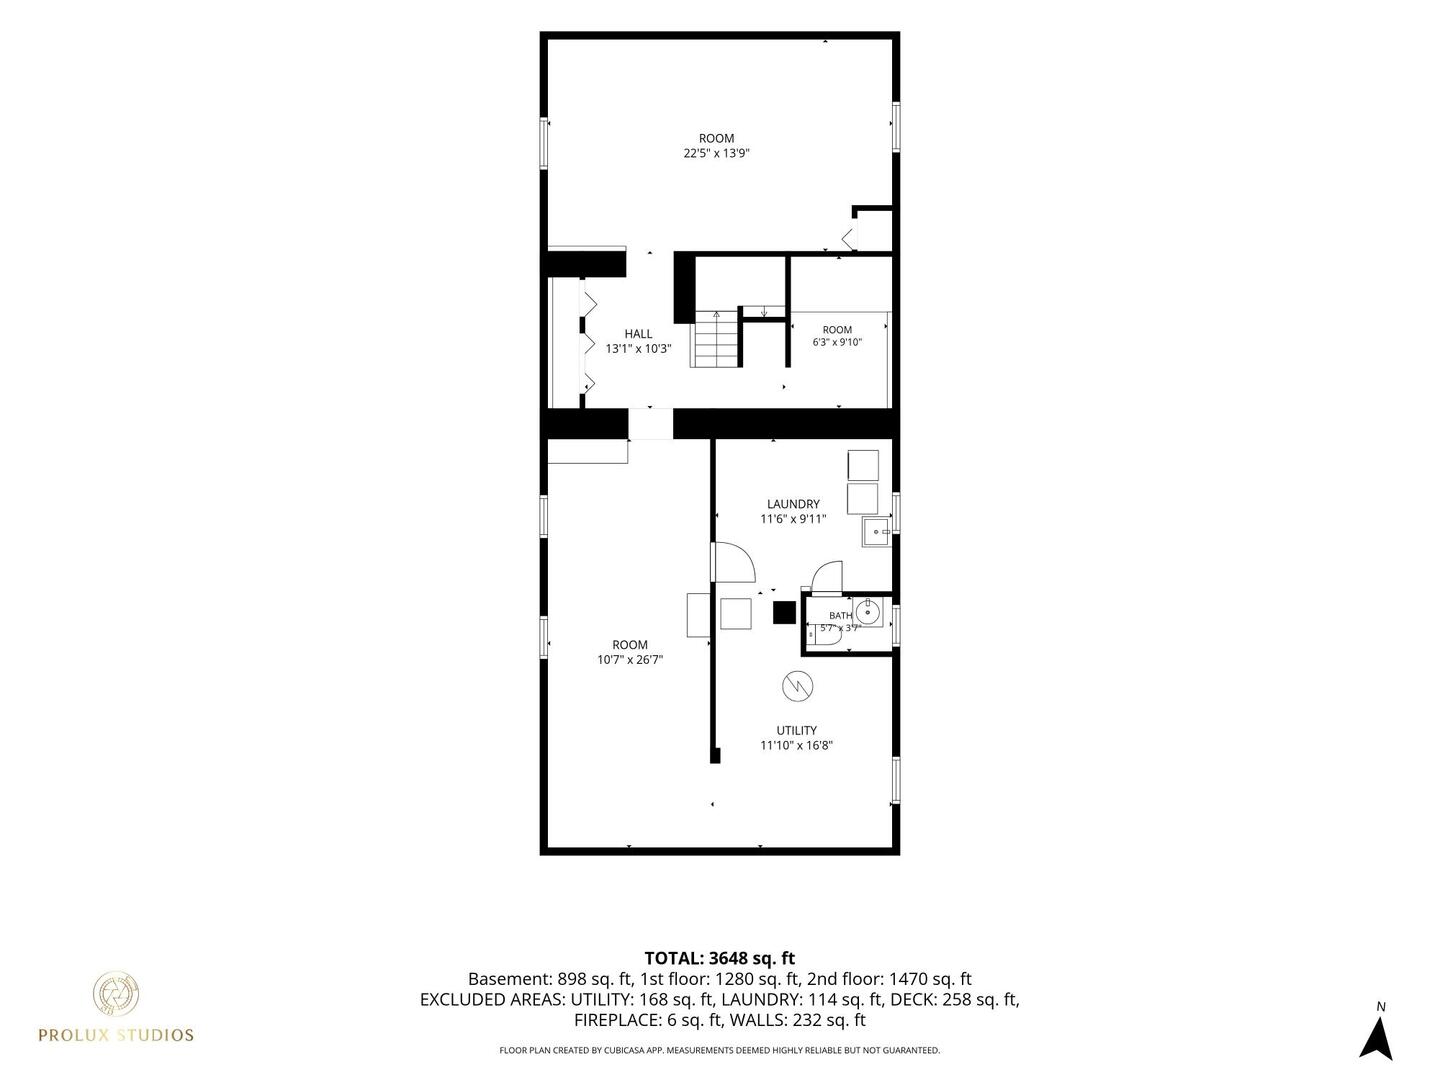
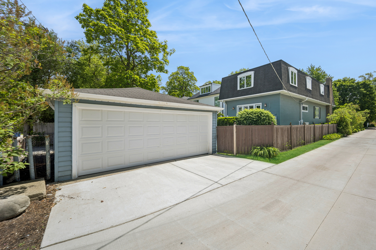
This bright and spacious East Wilmette home with fresh decor is nestled in the McKenzie District on a quiet tree-lined brick street, offering a true 5-bedroom layout with incredible space, flexibility, and amenities. The first floor is made for entertaining, featuring a large living and dining room with a wood-burning fireplace, a full bath, and a 5th bedroom/den/office with French doors opening to the family room adjacent to the kitchen, which overlooks a generous backyard and deck. The massive "Cook's Kitchen" boasts a breakfast bar, over 23 feet of Zodiaq countertops, Alderwood cabinets and shelving, 2 sinks, a 48" Viking double-oven with 6 burners, griddle, professional hood, and a newer dishwasher. Upstairs are 4 large bedrooms, including one added during a 2005 expansion that features hardwood floors, a bath, corridor, and linen closet - a door to this wing could easily be added - plus another large bedroom with an adjacent full bath potential for easy primary suite incorporation, all with ample closets, walk-ins, and custom shelving throughout. The lower level offers 2 large recreation rooms with recessed lighting, a laundry room with powder room, cedar closet, walk-in storage closet, and great storage space, while the home is further equipped with separate HVAC zones, 200-amp electric, a security system, underground sprinklers, and a 2.5-car garage off the freshly paved alley.

5
beds

4
baths

2,850 Sq.Ft. LIVING AREA

6,969.6 Sq.Ft. lot

Sarah Jividen

Sarah Jividen

Features & Amenities

Interior

  • total bedrooms5
  • Total bathrooms4
  • full bathrooms3
  • half bathroom1
  • Laundry room Gas Dryer Hookup, In Unit, Sink
  • Flooring Hardwood, Carpet
  • Fireplace Wood Burning
  • APPLIANCES Double Oven, Microwave, Dishwasher, Refrigerator, Washer, Dryer, Stainless Steel Appliance(s), Range Hood, Front Controls on Range/Cooktop, Gas Cooktop, Gas Oven, Humidifier
  • other interior Features 1st Floor Bedroom, 1st Floor Full Bath, Built-in Features, Walk-In Closet(s), Bookcases, Replacement Windows, Quartz Counters

Area & Lot

  • Status Sold
  • Date Sold August 4, 2026
  • Living Area2,850 Sq.Ft.
  • Lot Area6,969.6 Sq.Ft.
  • MLS® ID12688599
  • TypeResidential
  • YEAR BUILT1910
  • NeighborhoodWilmette
  • Architecture StylesColonial
  • Elementary SchoolMckenzie Elementary School
  • Middle SchoolHighcrest Middle School
  • High SchoolNew Trier Twp H.S. Northfield/Wi
  • School District203

Exterior

  • Garage Space2.0
  • water SourceLake Michigan, Public, Lake Water
  • roofAsphalt
  • lot featuresLandscaped
  • parkingConcrete, Off Alley, Garage Door Opener, Yes, Garage Owned, Detached, Garage
  • HEAT TYPENatural Gas, Forced Air
  • AIR CONDITIONINGCentral Air, Zoned, Electric
  • sewerPublic Sewer
  • SubstructureConcrete Perimeter

Financial

  • Sales Price$1,210,000
  • Real Estate Tax $21,598/yr
View Virtual Tour

Wilmette

Wilmette, IL, is one of the most beloved communities on Chicago’s North Shore, offering top-rated schools, a vibrant downtown, and scenic lakefront beaches. Families love Wilmette’s welcoming neighborhoods, historic homes, and award-winning parks. With a perfect blend of small-town charm and big-city access, Wilmette continues to be one of the most desirable suburbs to call home.

Explore

Work With Sarah

Sarah delivers a seamless, personalized real estate experience, guiding clients with expertise and genuine care at every step. Whether buying, selling, or investing, she turns real estate goals into confident, successful outcomes. Ready to make your next move? Let Sarah guide you every step of the way!

Follow Me on Instagram