Property photo 1
Property photo 2
Property photo 3
Property photo 4
Property photo 5
5 Beds
5 Baths
5,180 sqft

$2,995,000

1106 Seneca Road, Wilmette IL, 60091

Price per sqft$578.19
Built in1937
Property size5,180 sqft
Property typeResidential
Bought with John Phillips with Compass and Listed by Megan Mawicke Bradley with Jameson Sotheby's International Realty 312-307-1157

Overview

Sold

Closed

Listed Oct 31, 2025

Updated May 29

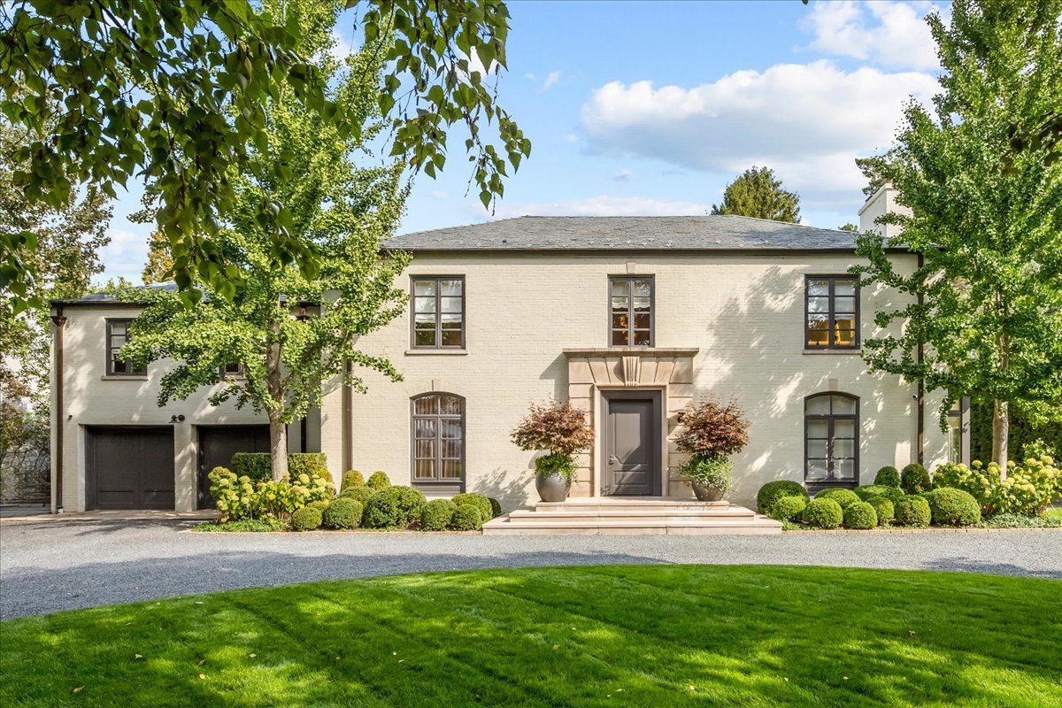
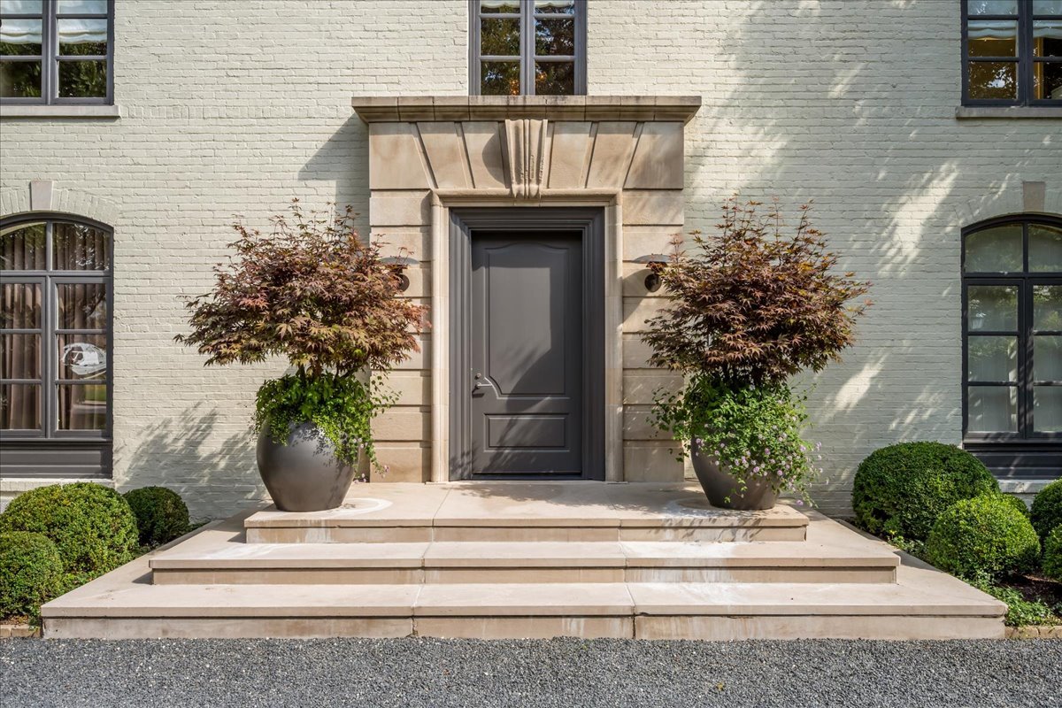
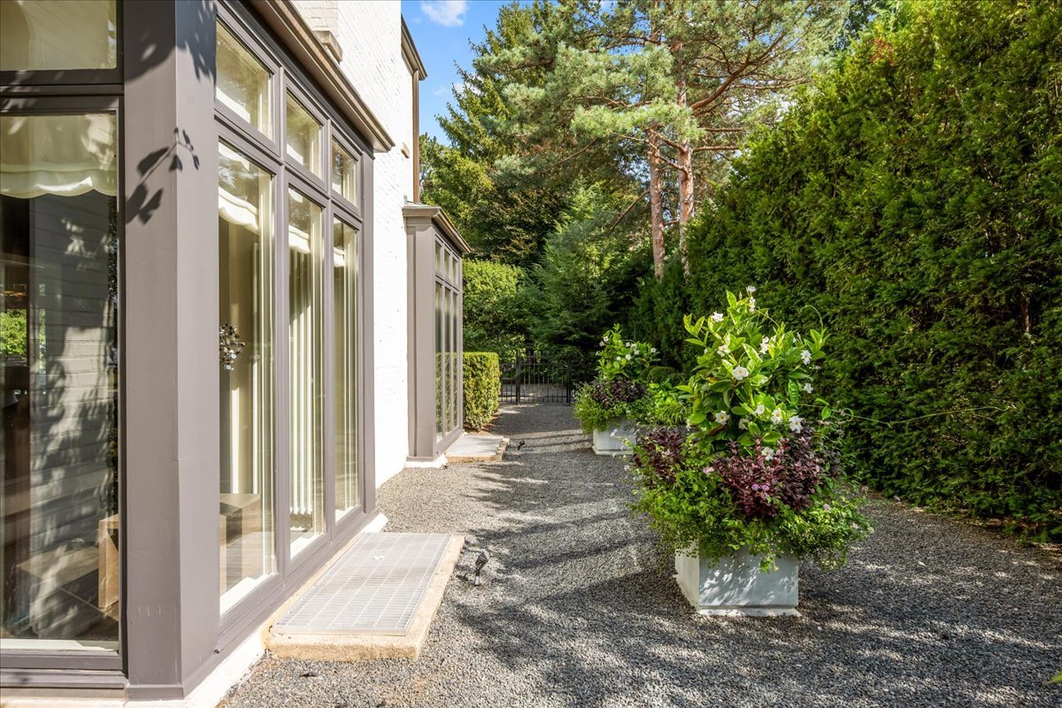
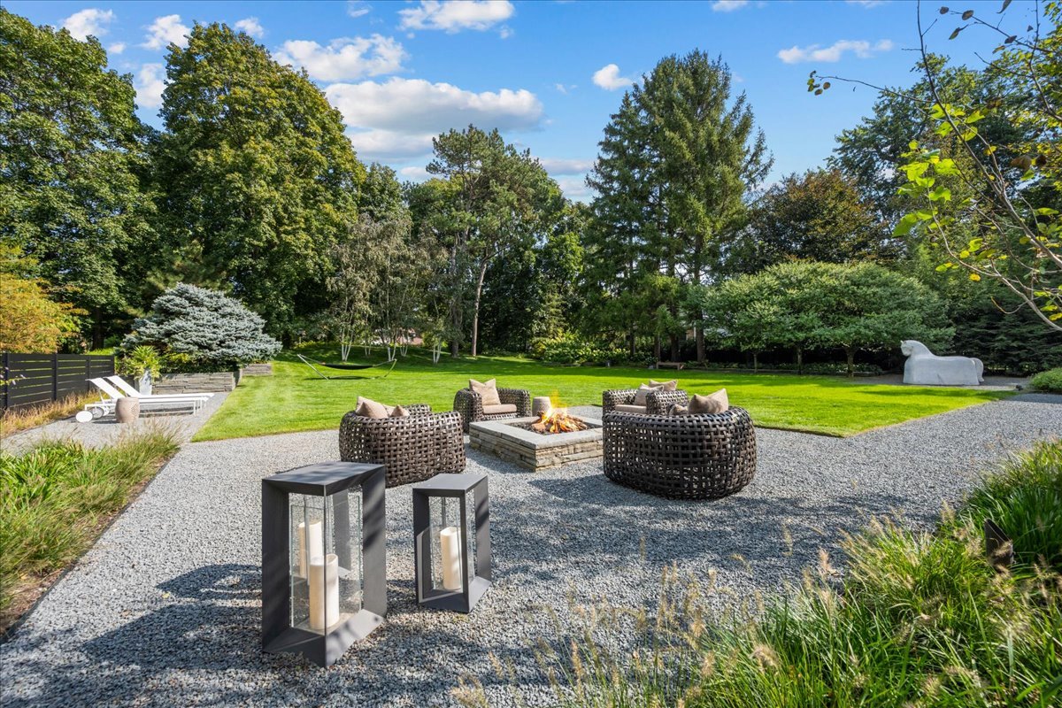
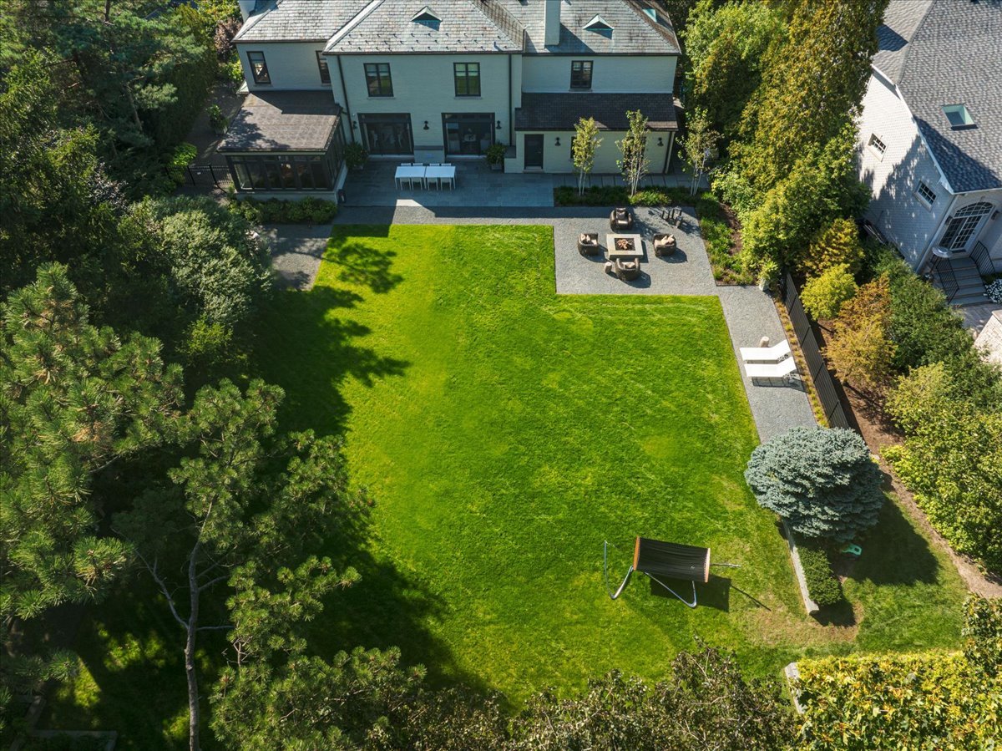
STATELY, STUNNING, SOPHISTICATED...Experience a Picture-Perfect North Shore Lifestyle in Wilmette! Situated on a beautifully landscaped half-acre lot, this extraordinary residence offers timeless elegance, impeccable design and a lifestyle of pure luxury. From the moment you arrive, the circular driveway and manicured grounds...expertly designed by Mariani Landscaping...set the tone for what's to come. The private backyard oasis feels like a page out of Architectural Digest, featuring mature trees, a lush lawn and ample space for a luxurious pool to be added...ideal for entertaining, relaxing, or simply enjoying the tranquility of nature. Step inside to find exquisite craftsmanship, attention to detail at every turn, and everything has been renovated. The thoughtfully designed first floor is both impressive and inviting, with a versatile layout that allows you to customize the spaces to fit your lifestyle. The grand family room is a showstopper, featuring floor-to-ceiling bay windows that flood the space with natural light and flank the handsome fireplace. The family room opens right to the stunning kitchen. The dramatic dining room, surrounded by windows, offers fabulous views of the lush yard and can easily serve as a living room, home office, or library...flexibility! The Chef's dream kitchen is outfitted with new Gaggenau and Miele appliances, sleek custom cabinetry, a concealed pantry, and a spacious island with plenty of seating. A stylish Butler's pantry offers even more storage space. Two additional seating areas within the kitchen...complete with a TV area...create the perfect hub for everyday living, with seamless flow to the bluestone patio for effortless indoor-outdoor entertaining. A moody and serene study/living room (formerly the dining room) adds another layer of versatility, while a designer powder room and spacious mudroom round out the first floor. Upstairs, the luxurious primary suite is a true retreat rivaling the finest resorts! You will love the newly renovated spa-like bathroom with stunning porcelain countertops, custom cabinetry, a walk-in steam shower, built-in bench and thoughtful storage solutions. The spectacular walk-in closet is beautifully designed and expansive. Three additional bedrooms and two newly renovated bathrooms (2022) as well as convenient office nook completes the second floor. The fully renovated lower level offers features a chic bar with dishwasher, refrigerator, and ice maker...perfect for entertaining in the large media room with retractable home theater. A private guest suite with a ensuite bathroom ensures comfort and privacy for overnight visitors. There is an also nice-sized laundry room, an exercise room and storage. 2-car attached garage and Lutron lighting system. EXTENSIVE list of improvements. This home is perfectly located just minutes from the beach, downtown Wilmette shopping and dining, award-winning schools, and convenient expressway access. Elegance, functionality, and location ...a truly SINGULAR opportunity! This Wilmette GEM offers the best of North Shore living and must be seen to be believed!

Additional information

MLS® ID
12507321

Interior Features

Bedrooms
5
Bathrooms
5
Fireplace
Yes
Cooling
Yes
Heating
Yes
Basement
Yes

Exterior Features

Lot Size
0.55 Acres

Other Property Details

Taxes
$26,802
Tax Frequency
Annually
Garage
Yes
MLS provider logo

Bought with John Phillips with Compass and Listed by Megan Mawicke Bradley with Jameson Sotheby's International Realty 312-307-1157

The data relating to real estate for sale on this website comes in part from the Broker ReciprocitySM Program of Midwest Real Estate Data. Real estate listings held by brokerage firms other than Sarah Jividen are marked with the Broker ReciprocitySM logo or the Broker ReciprocitySM thumbnail logo (a little black house) and detailed information about them includes the name of the listing brokers.

Based on information submitted to the  MLS GRID for MRED 5/29/2026. All data is obtained from various sources and may not have been verified by broker or MLS GRID. Supplied Open House Information is subject to change without notice. All information should be independently reviewed and verified for accuracy. Properties may or may not be listed by the office/agent presenting the information. IDX information is provided exclusively for consumers’ personal non-commercial use, and may not be used for any purpose other than to identify prospective properties consumers may be interested in purchasing. Data is deemed reliable but is not guaranteed by MTP or MRED. The use of the MRED Data may be subject to an end-user license agreement prescribed by the Member Participant’s applicable MLS if any and as amended from time to time. Properties displayed may be listed or sold by various participants in the MLS. Properties displayed may be listed or sold by various participants in the MLS.

©2026 Listings Courtesy of MRED as distributed by MLS GRID. All rights reserved.

Data is refreshed every 3 hours. Listing last updated 2:29 PM UTC on 5/29/2026. 

DMCA Notice


Powered by Luxury Presence

